
That’s the standard closet in most Puget Sound houses. A single shelf at a height nobody can reach, a rod sagging in the middle, shoes in a pile below it, and four feet of completely empty air between the top shelf and the ceiling. You’re paying for that cubic footage and using about half of it.
The frustrating part is that the fix isn’t structural. Nothing needs to move. The room is already the right size — it’s just never been fitted out, and a closet you order online arrives in standard widths that don’t match your walls, then sits there looking like a box someone left behind.
Let’s make the closet you already have hold twice as much.
Storage matched to what you own, not to a standard rod height. We start by asking what actually has to go in there, then lay the closet out around the answer:
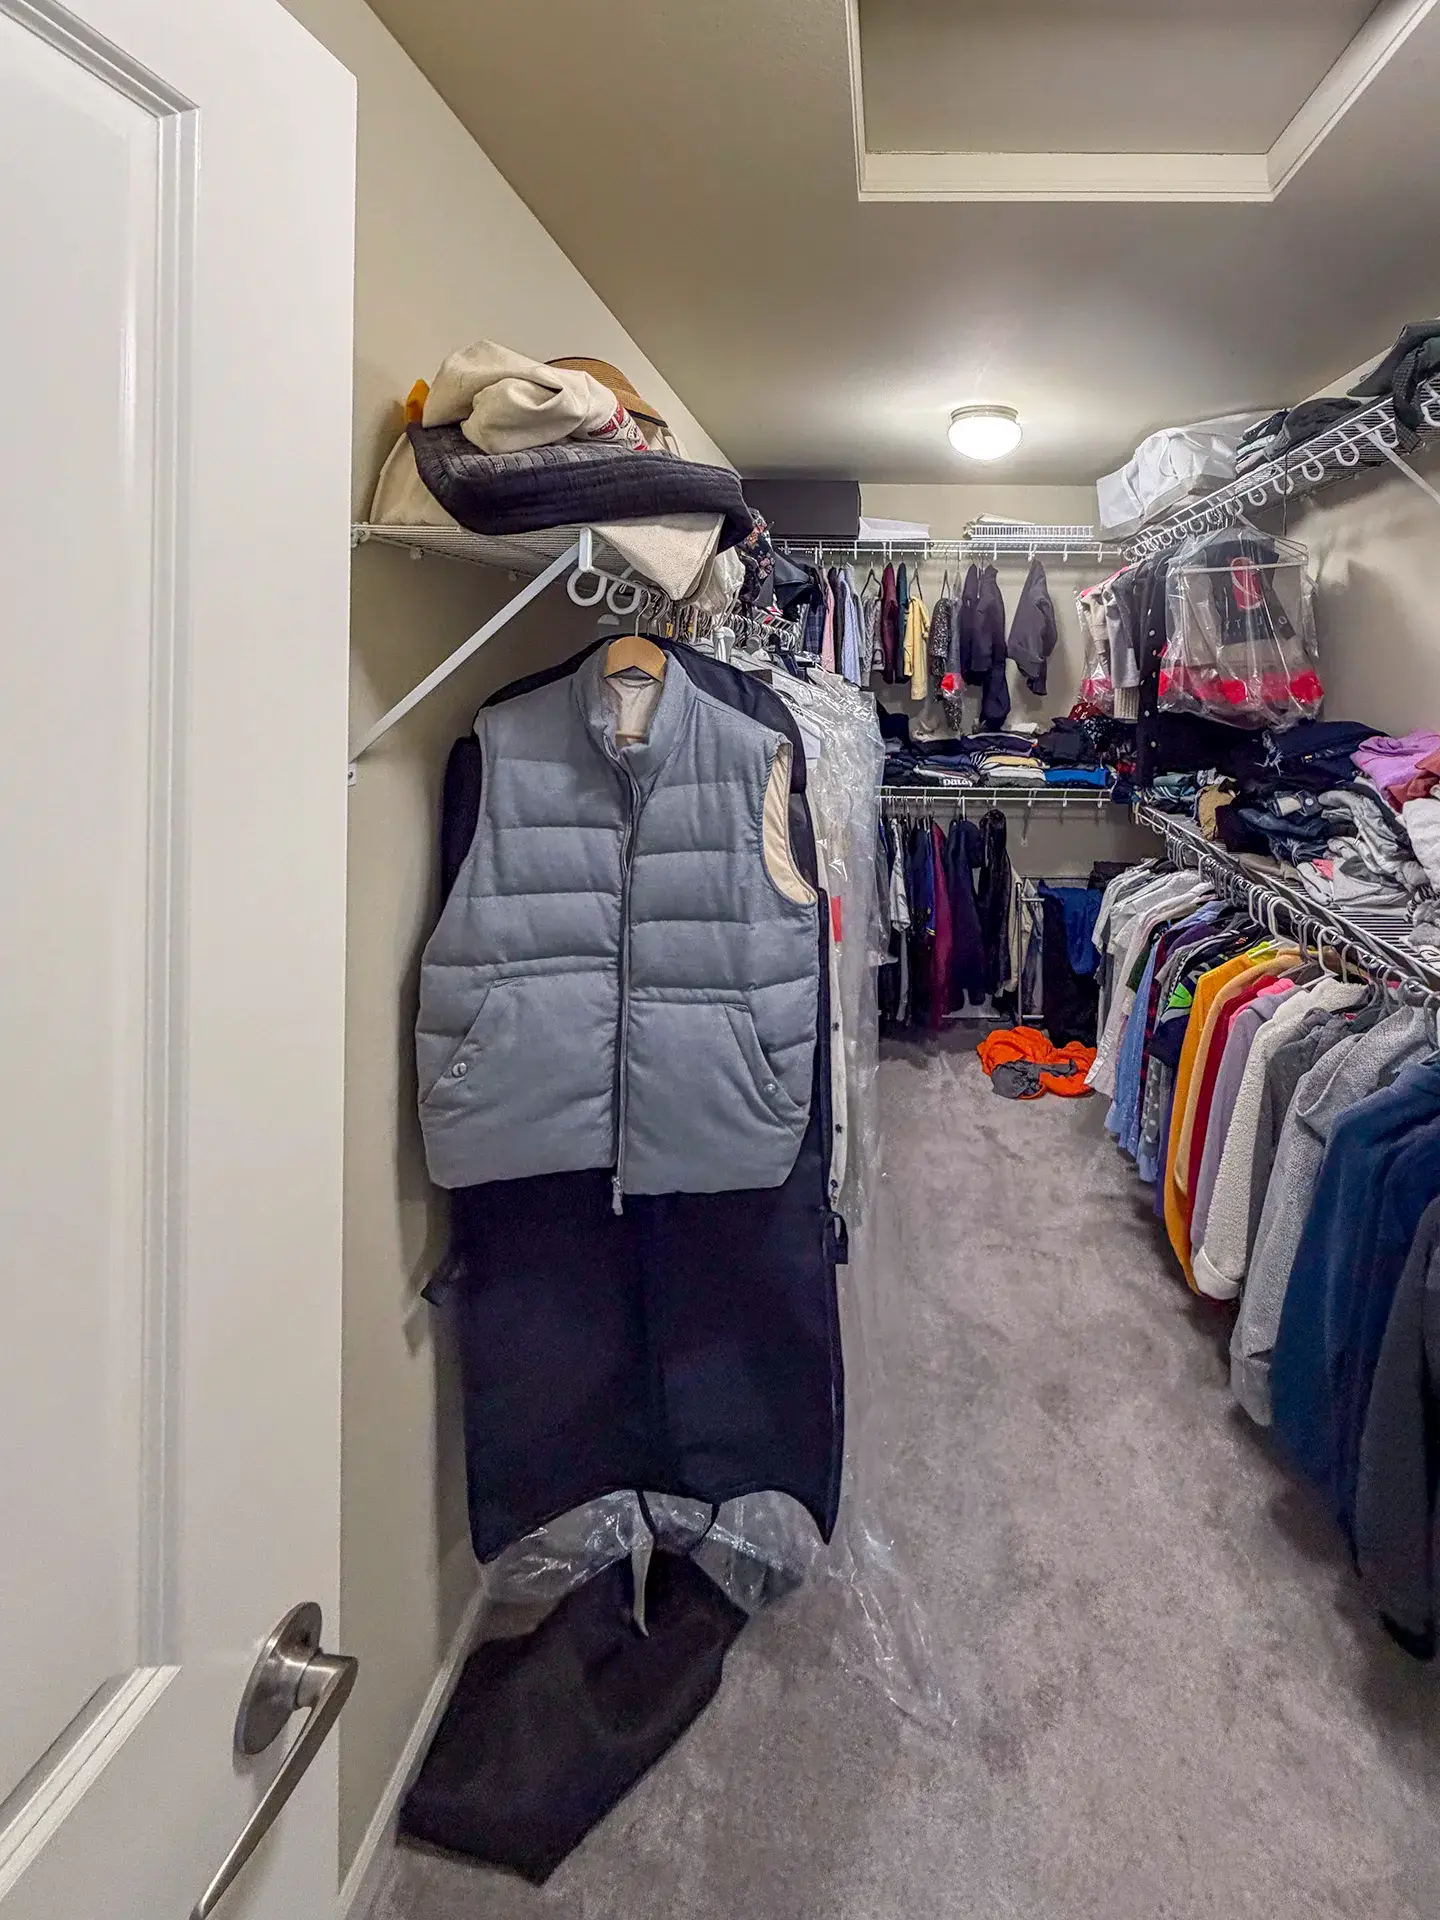
The walk-in in this photo replaced a set of basic wire shelves in a Newcastle master bedroom. Same footprint, same four walls — everything just has a place now.
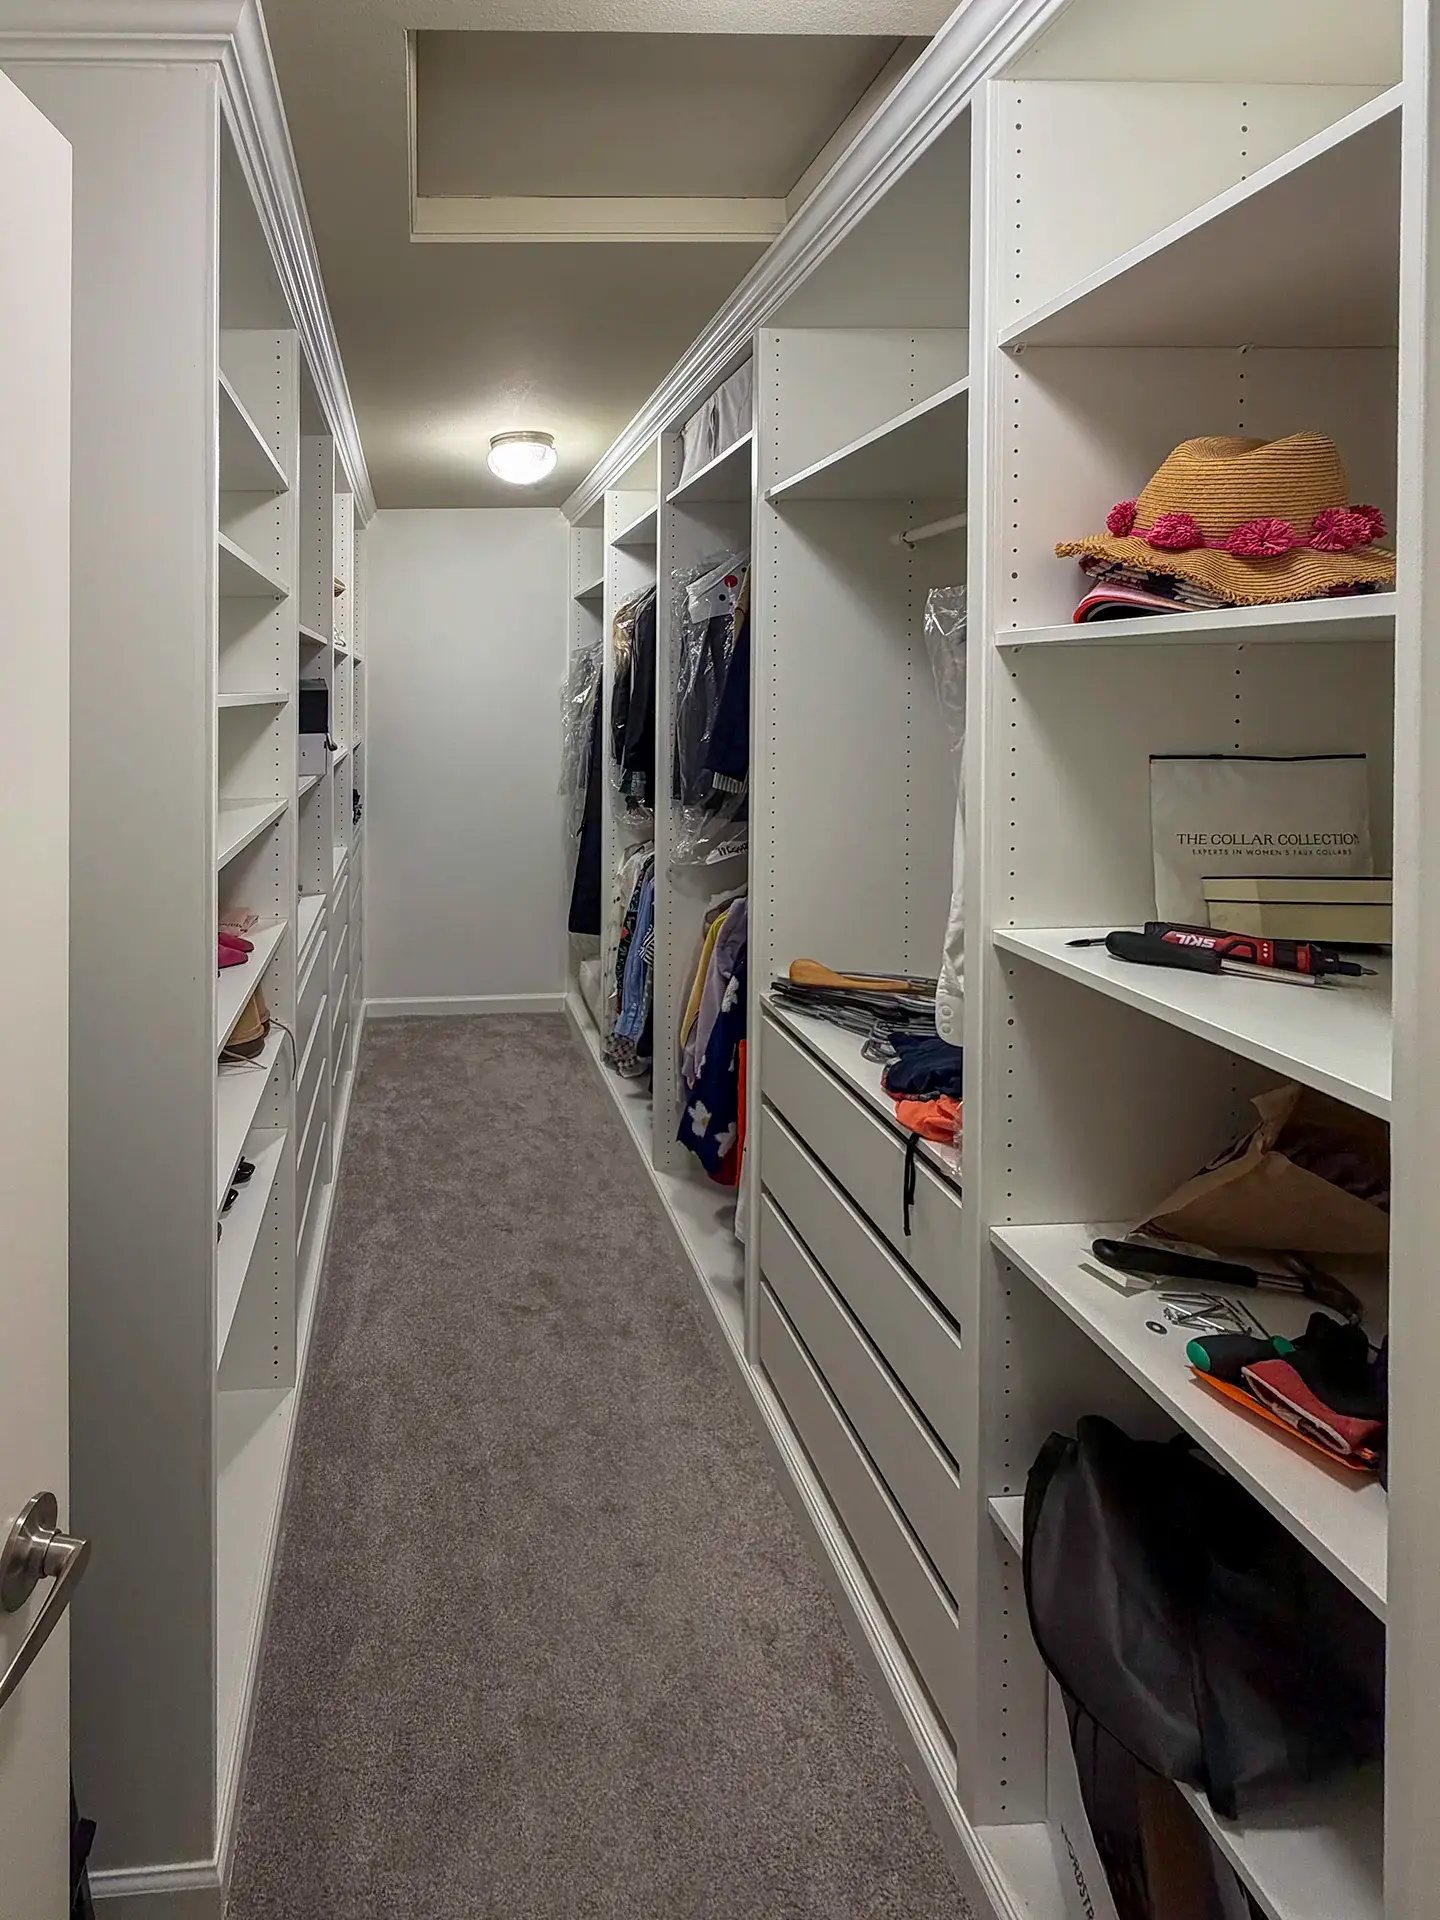
Trim carpentry and paint. That’s the whole trick, and it’s where most closet installs stop short. Cabinet boxes set against a wall always give themselves away in the same four places: the seams between units, the gap over the top, the toe kick, and the point where the run meets the existing baseboard.
So we close all four. Thin strips of moulding cover the vertical seams between units. Filler strips bridge the cabinets to the ceiling. Base moulding wraps the run and ties into the room’s existing trim, and crown finishes the top. Then everything gets masked, spackled, and caulked at every joint, and the new trim is sprayed — not brushed — in paint colour-matched to the cabinet fronts.
Done properly, you can’t tell where the cabinetry ends and the carpentry starts. That is the entire difference between a closet that looks bought and one that looks built.
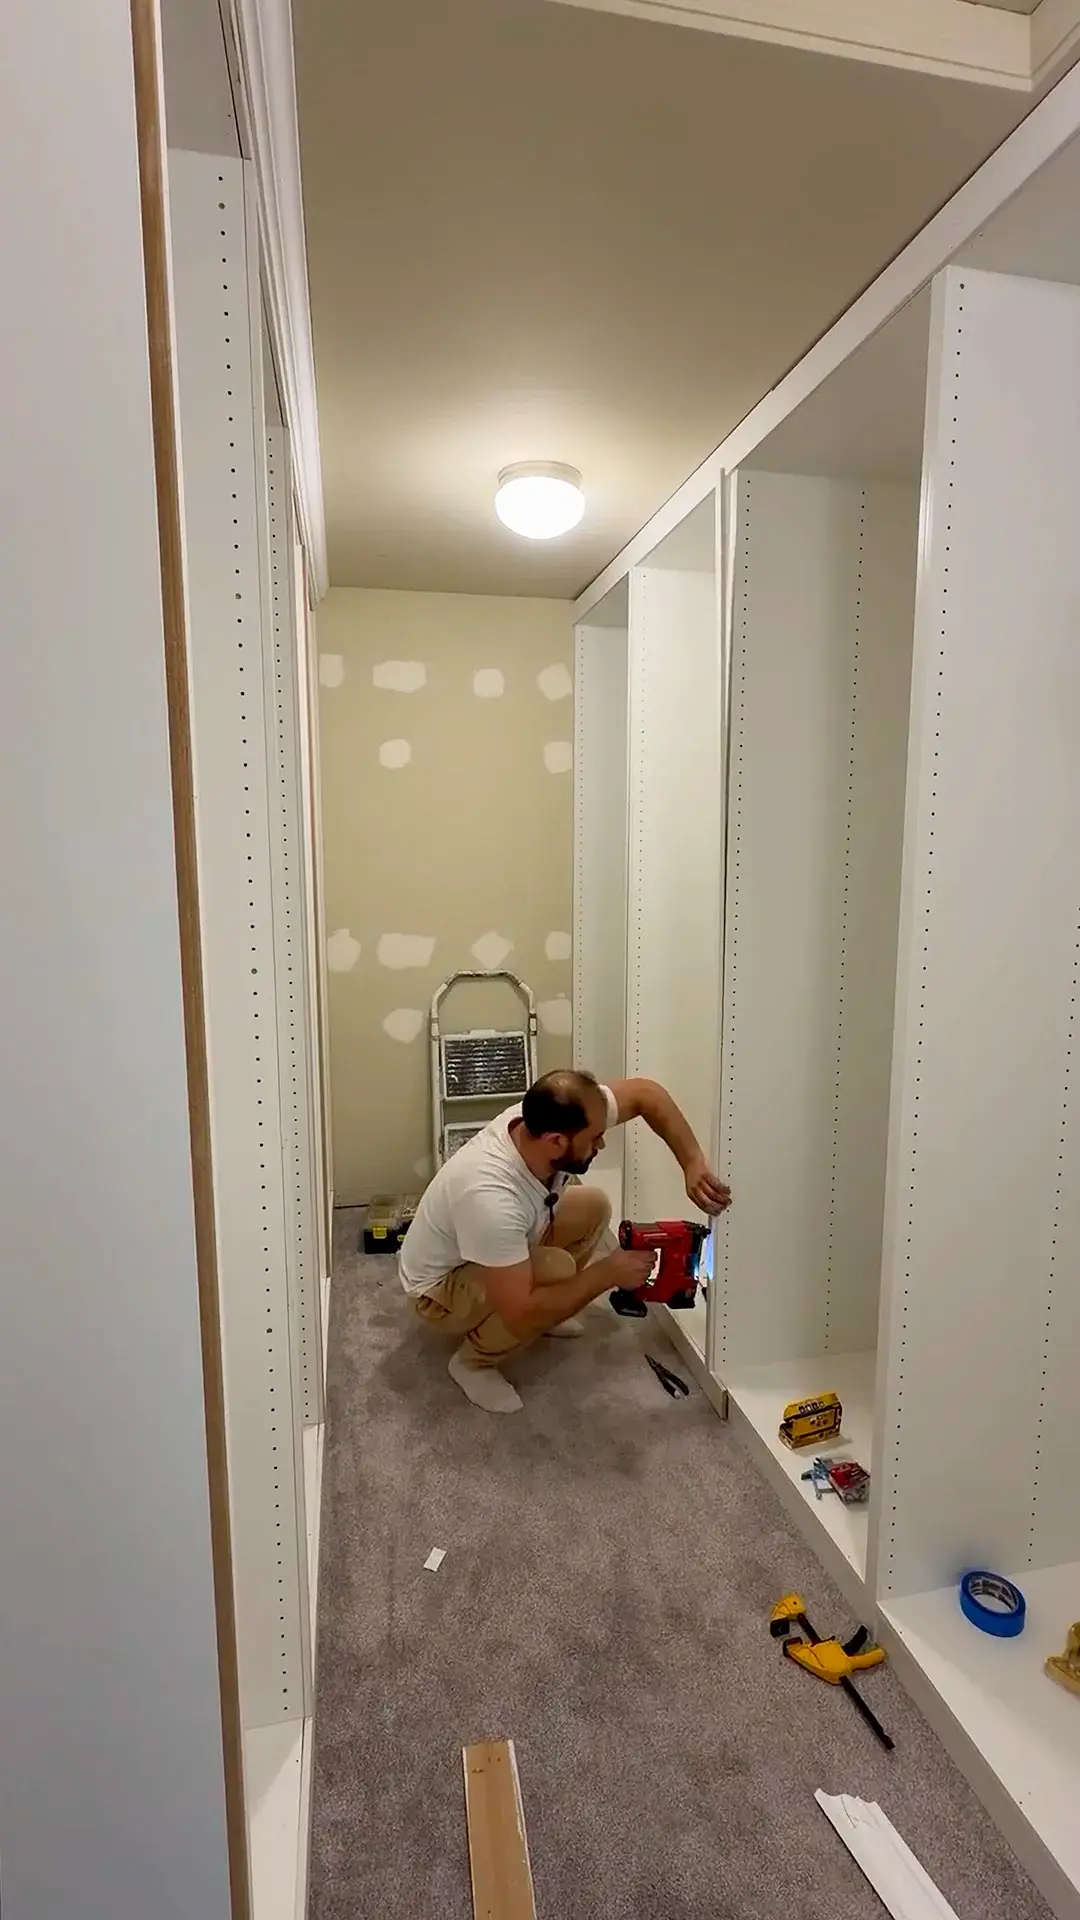
That’s usually where the storage is hiding. Angled walls under a roofline, a chimney chase bumping into the corner, a sloped ceiling, a door that swings the wrong way — these are the reasons an off-the-shelf closet kit stops two feet short and leaves a triangle of dead space.
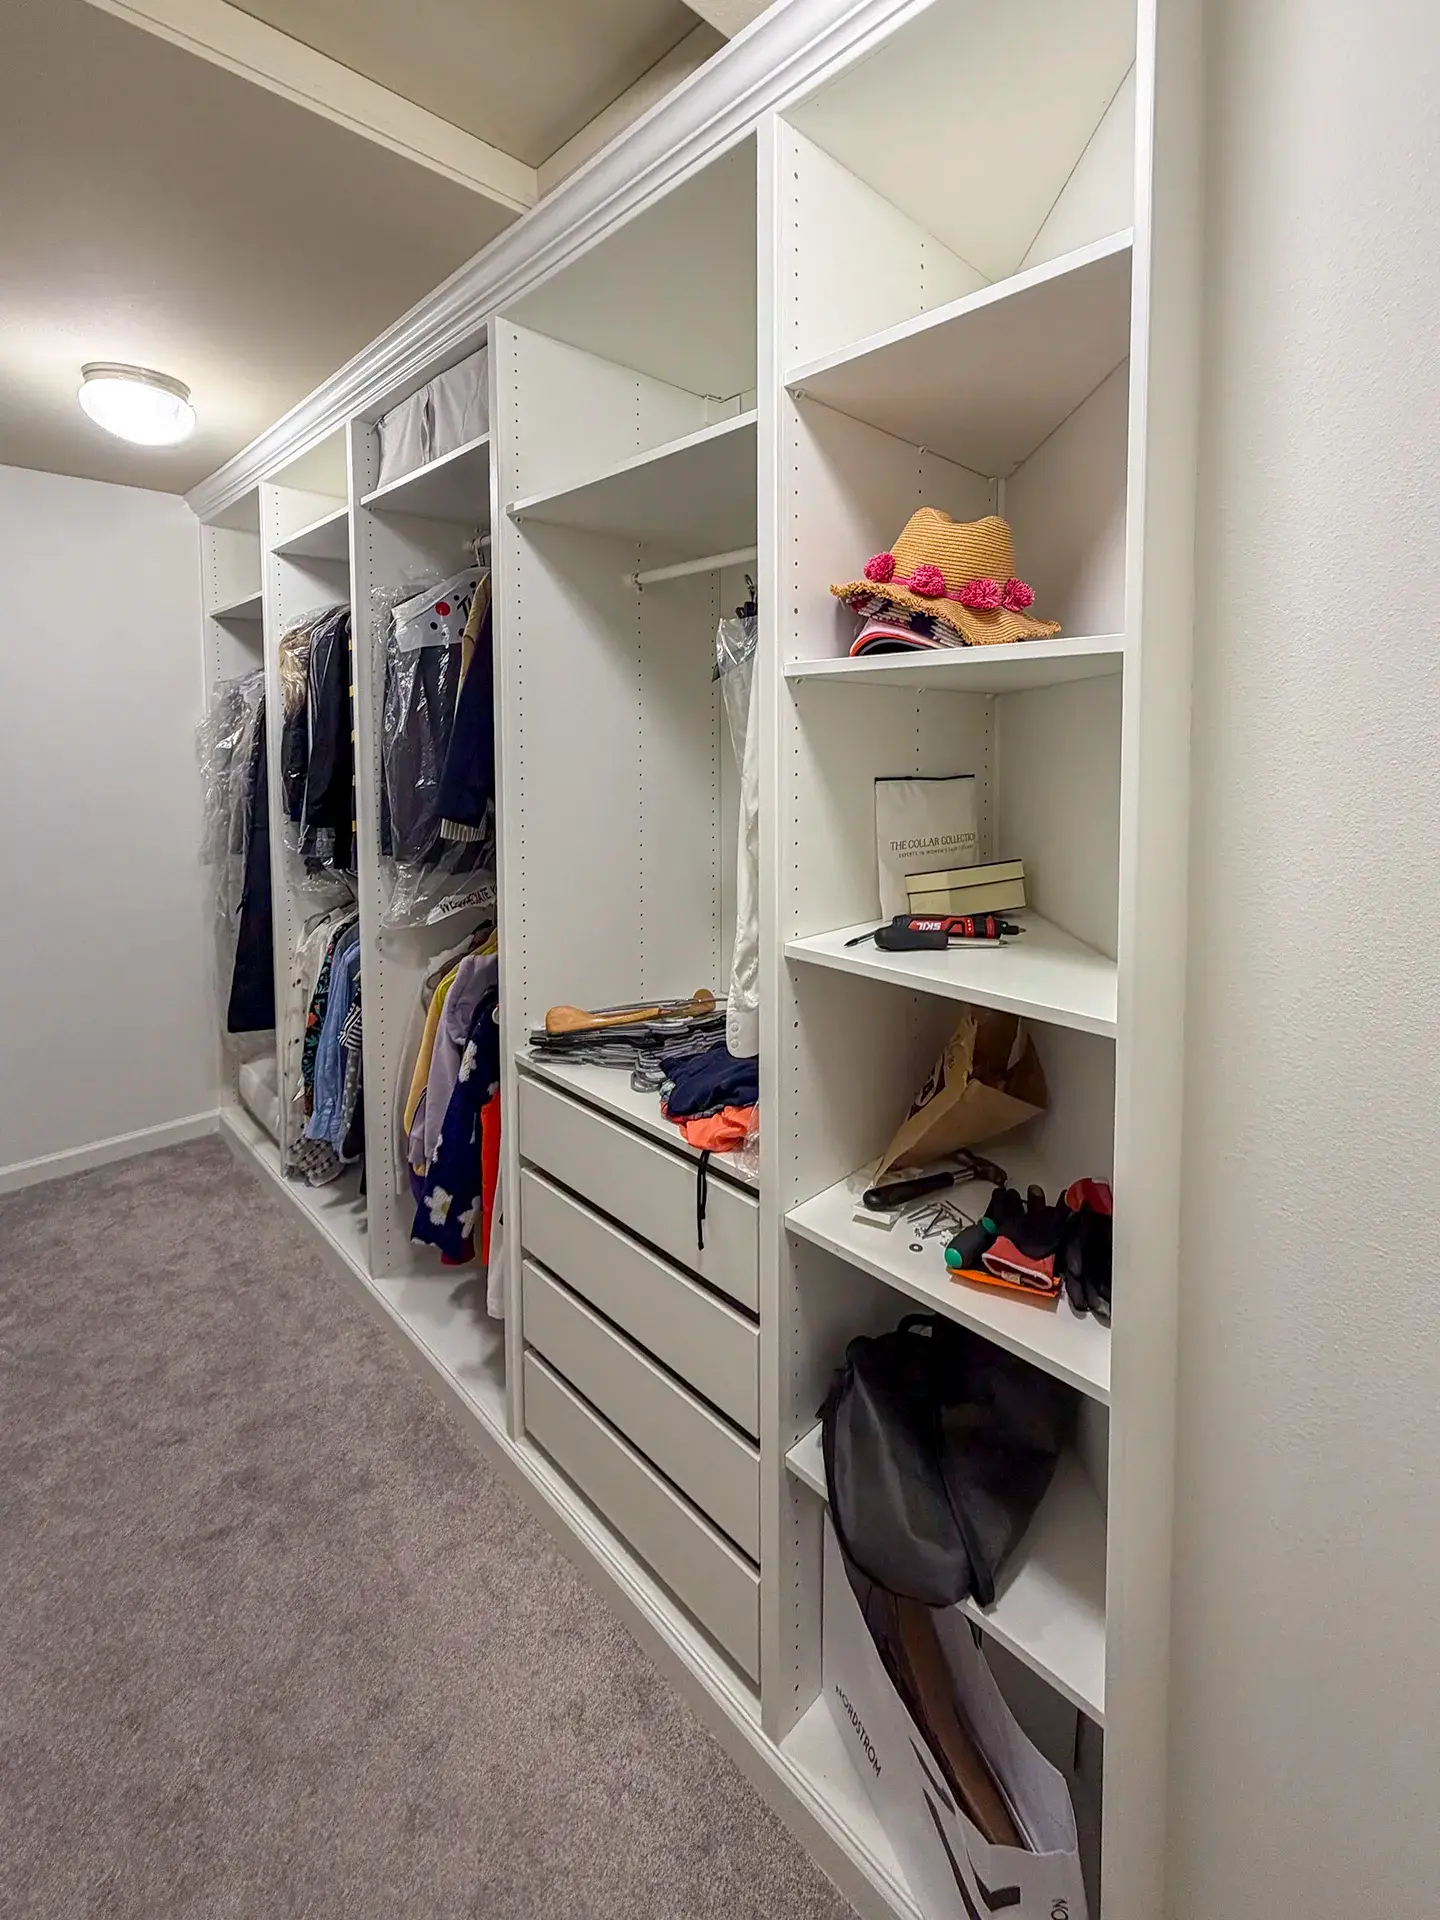
On the Newcastle closet one wall ran at 45 degrees. Stopping the cabinets square would have left an awkward wedge doing nothing, so we modified the end unit and custom-cut the shelves to follow the angle right into the corner. It took longer. It also gained a full bay of shelving and, more than any other detail, it’s what sells the built-in look.
Odd geometry is the argument for building it in place rather than against it — the same reason our custom built-ins get scribed to the wall instead of set against it.
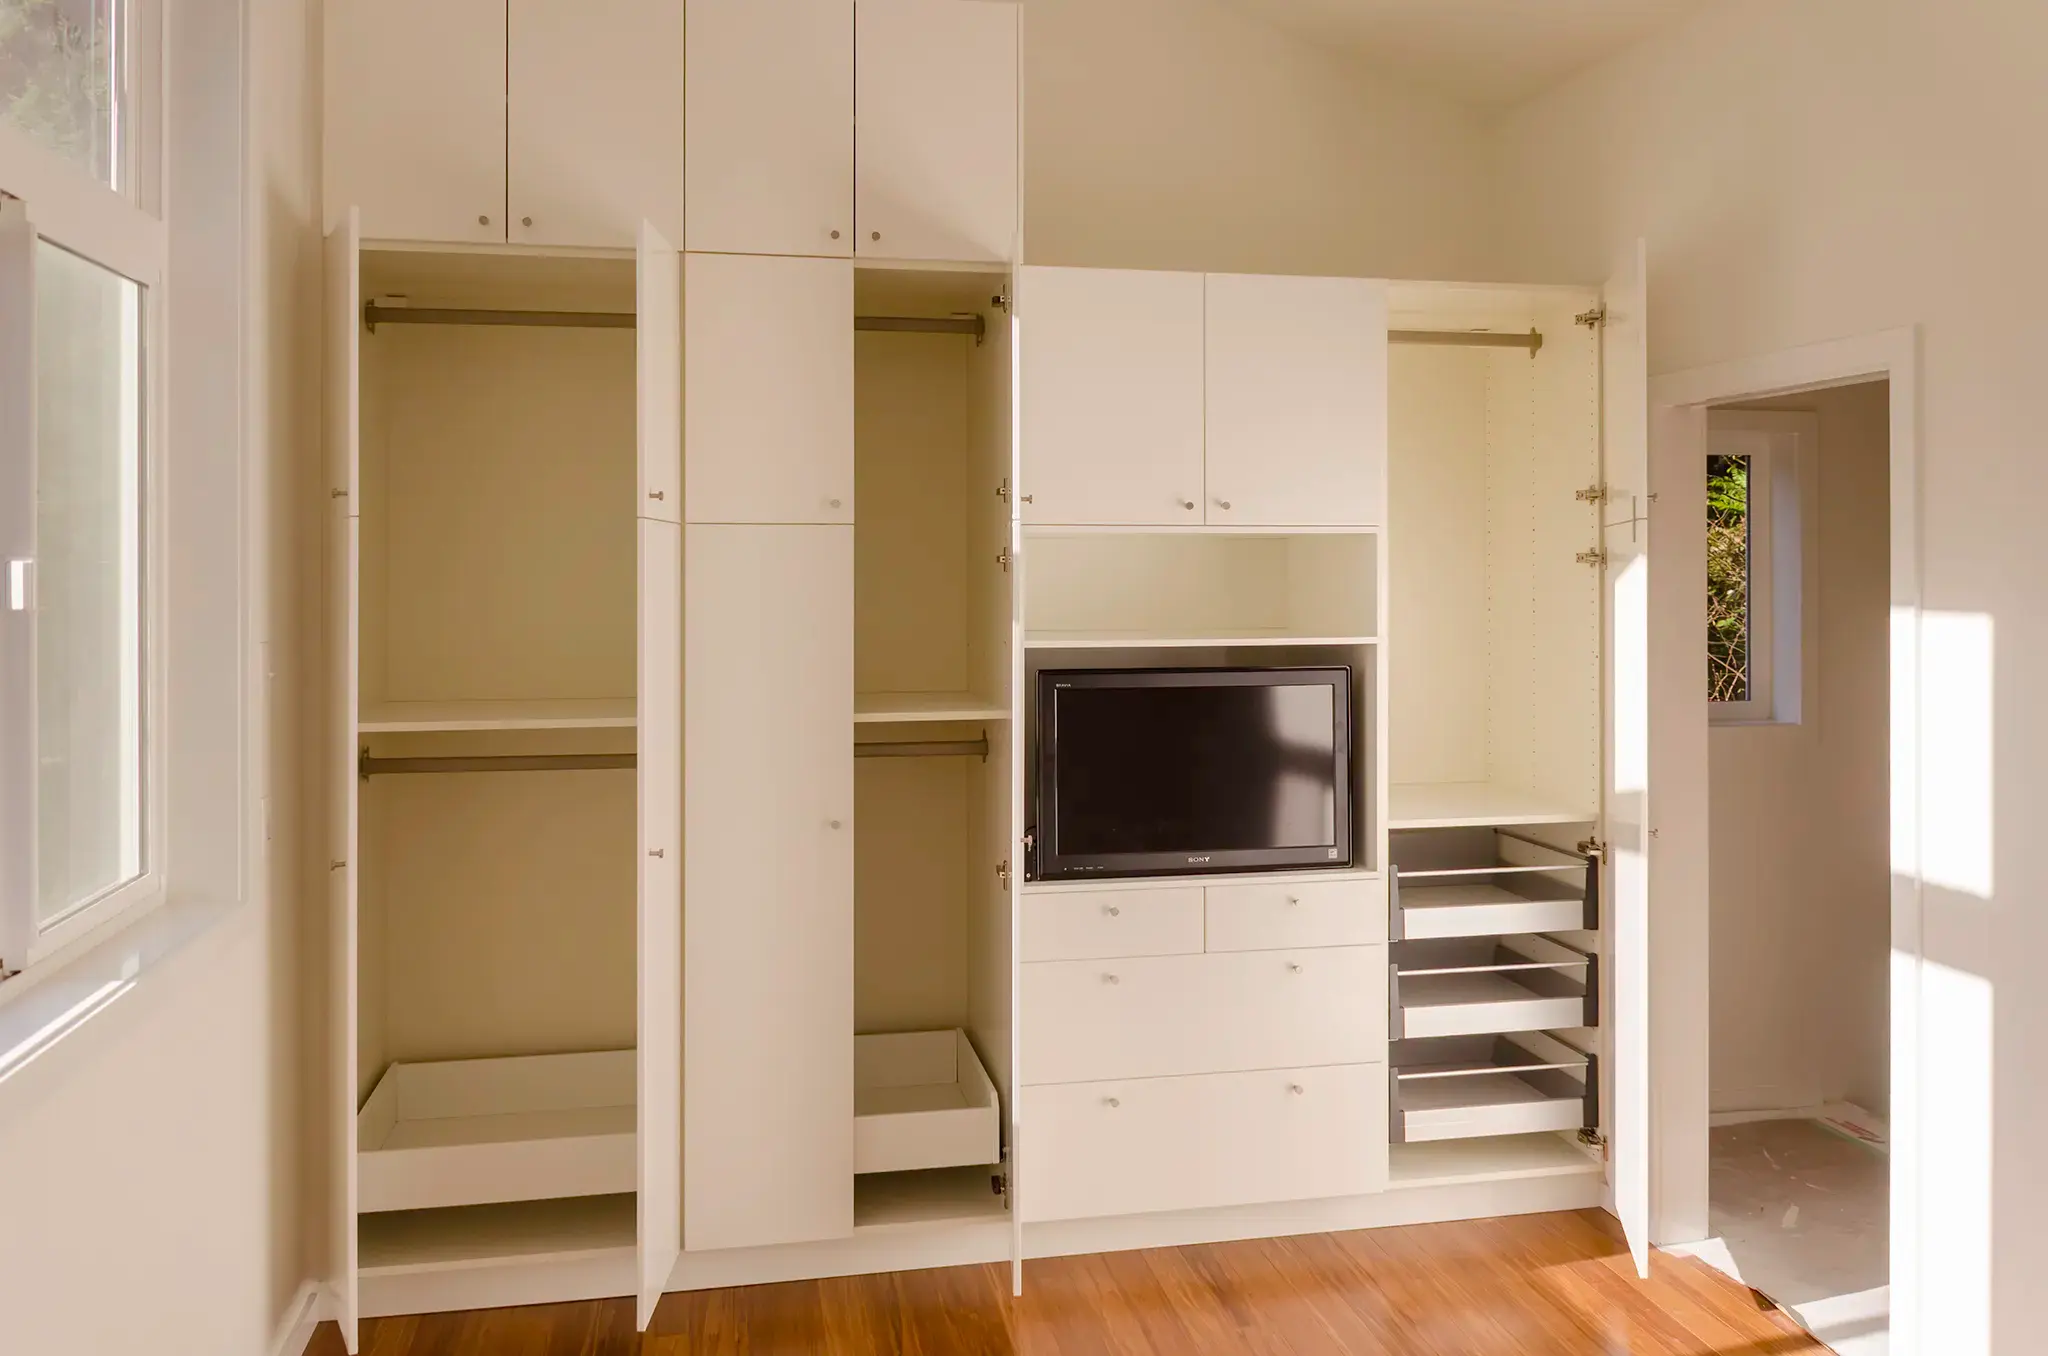
Yes — and in older Seattle houses that’s often the only option. Plenty of homes here were built with a shallow reach-in closet or, in the oldest ones, no bedroom closet at all. When there’s no room to walk into, the wardrobe goes onto the wall instead.
A wardrobe wall is built the same way as a walk-in: full-height cabinetry, scribed to the wall, trimmed into the existing base and crown, and finished to match the room. Behind the doors the fit-out is identical. The wardrobe in this photo is shown open — double-hung rods on the left, a bank of drawers and a niche in the centre, pull-out racks on the right for shoes and folded clothes. Closed, it reads as a flush wall.
The style follows the house rather than a catalogue. In one Snoqualmie home we matched the run to the existing craftsman moulding and wainscoting, and worked a built-in desk nook into the middle of a child’s wardrobe — a base cabinet cut down so the desktop landed at a comfortable 30 inches. See how those came together →
Reach-ins get the same treatment on a smaller scale, and they’re usually the fastest, least expensive project we do.
Less than most people assume, because nothing structural moves. No walls come down, no plumbing gets rerouted, and in most cases no permit is needed. A closet is one of the few remodels where almost all the money goes into what you can see.
What moves the number is the cabinetry itself and how much of it there is: drawer banks cost more than shelves, inset doors cost more than slab, and a run of full-height units costs more than a rod with shelving above it. Full custom cabinetry buys you any dimension and any wood species. A hybrid route — modular cabinet boxes as the carcass, then custom panels, fillers, trim and colour-matched paint over the top — gets the same built-in result for meaningfully less, and it’s how a good number of these get done. Our IKEA design and installation page covers that route if it’s the one you have in mind.
We’ll quote both after a free in-home consultation, line by line, and tell you where the difference actually shows.
Free, no obligation. Usually back to you within 24 hours. Or call (253) 448-9462.
Bellevue · Kirkland · Redmond · Mercer Island · Sammamish · Issaquah · Bothell · Woodinville · Kenmore · Shoreline · Lake Forest Park · Seattle · West Seattle · Renton · Normandy Park · Kent · Tacoma · Gig Harbor · Bainbridge Island · and the greater Puget Sound
Not sure if you’re in range? Call us — if it’s within reach, we’ll come measure for free.
 Design & Layout
 Walk-In Closets
 Wardrobe Walls
 Cabinet Installation
 Drawers & Shelving
 Trim & Paint
 Closet Lighting
 Flooring