
A blank expanse too big for art and too small for furniture. A bookcase from a big-box store that leans away from the baseboard and stops two feet short of the ceiling. A television floating over a tangle of cables, with the components stacked on the floor beneath it. Every house has at least one of these walls.
The reason they stay unresolved is that nothing you can buy actually fits. Rooms are rarely square, floors are rarely level, and old houses are neither. A built-in solves it because it’s cut to the wall you have, not to a catalogue dimension.
Let’s turn the wall you’ve been ignoring into the best part of the room.
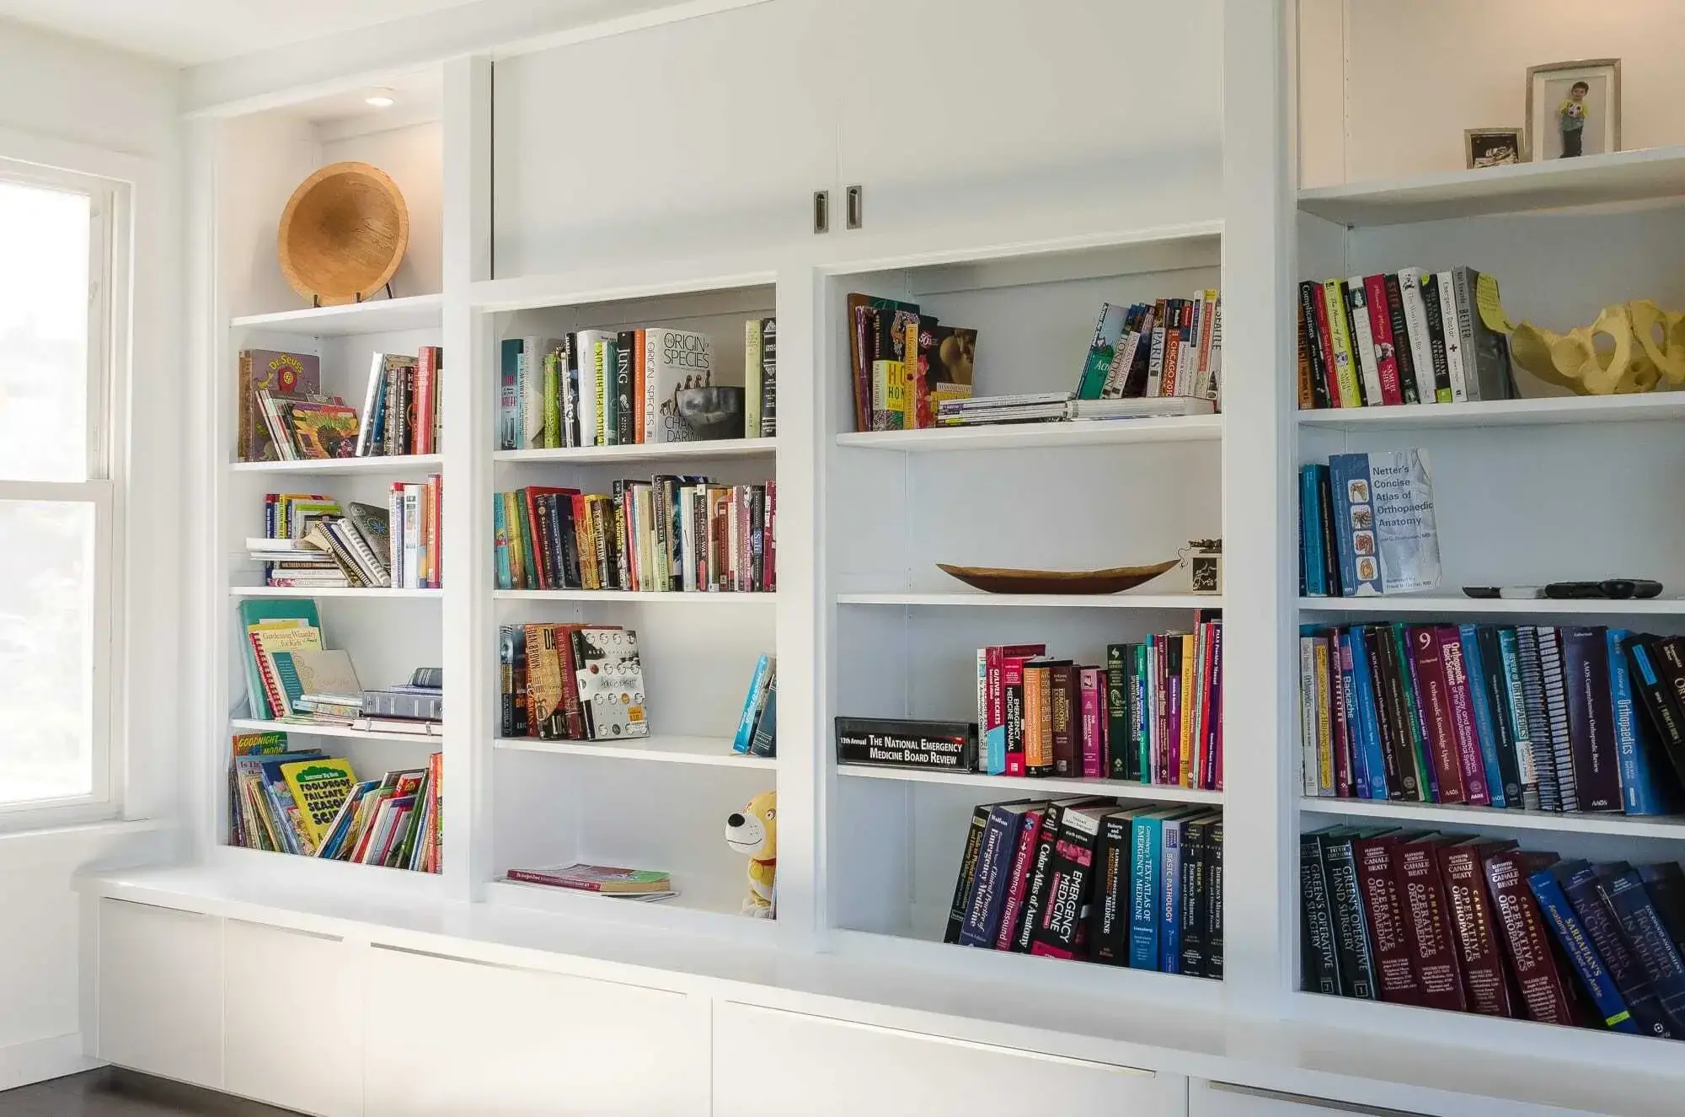
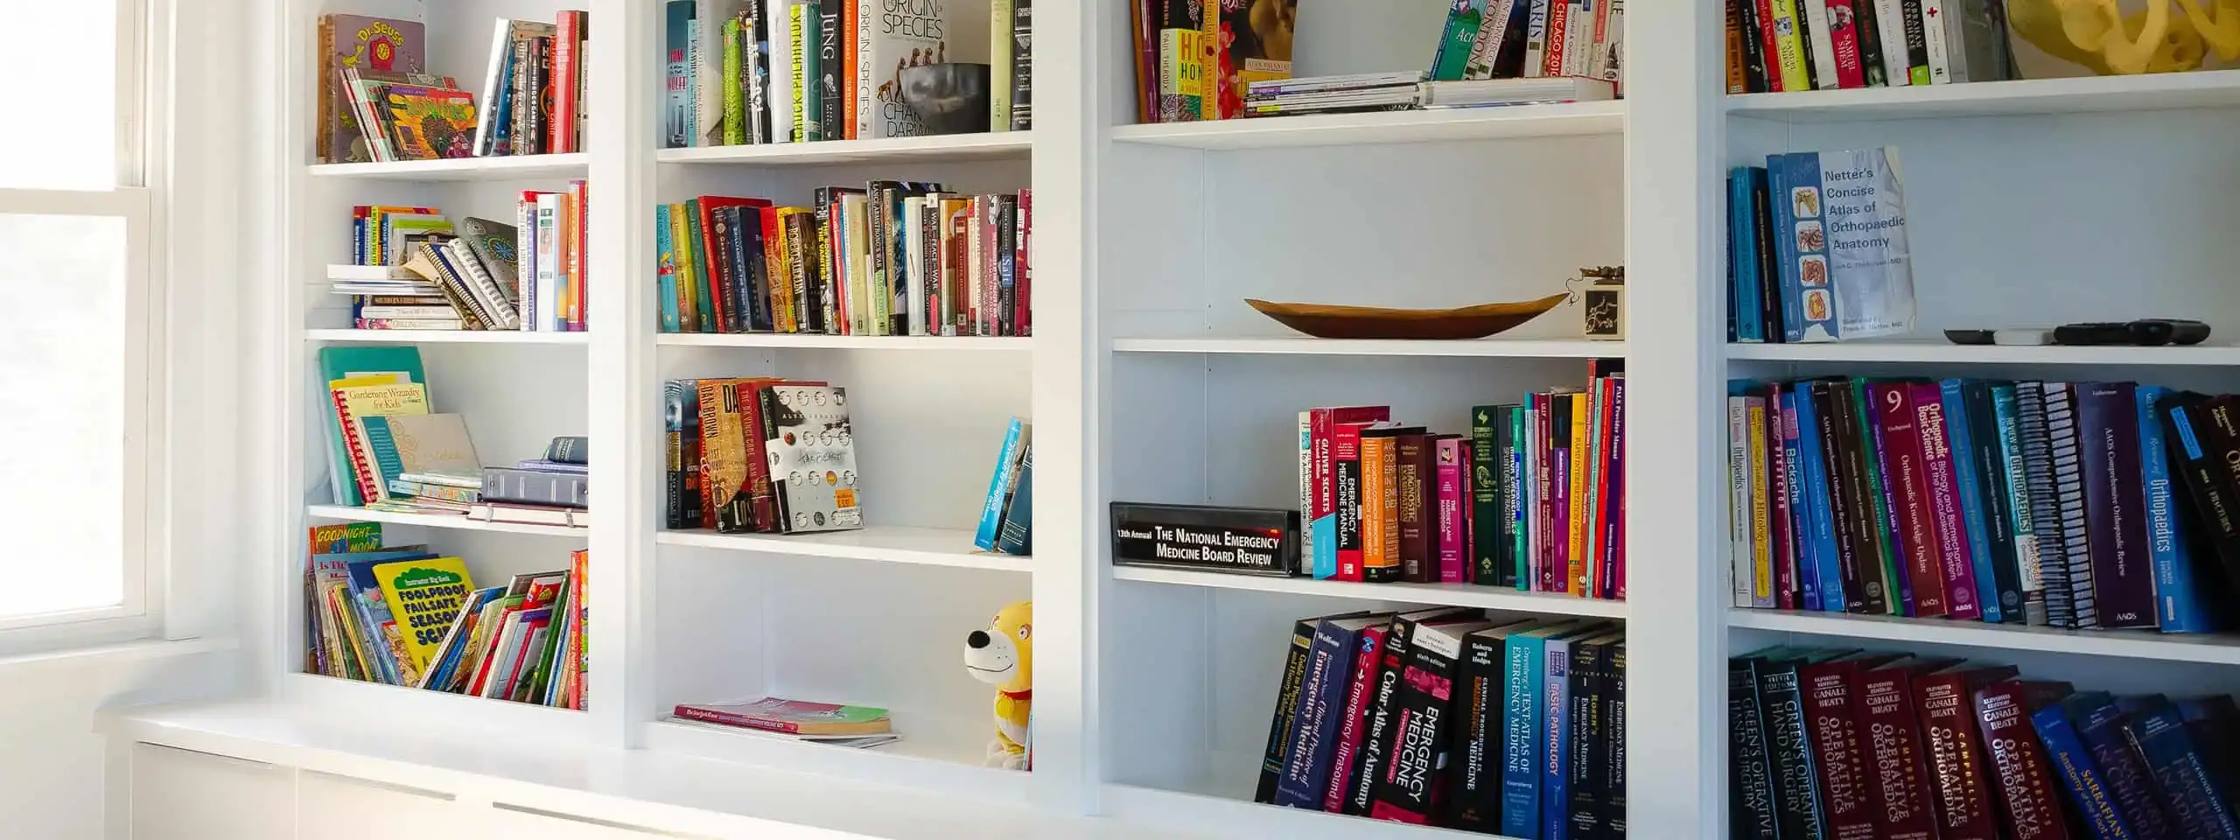
Anything we build into the structure of the room rather than set against it. In practice that covers most of the storage and display problems people live with for years:
All of it is finish carpentry, which means it lives or dies on scribing, reveals, and paint. That’s the part we care about most.
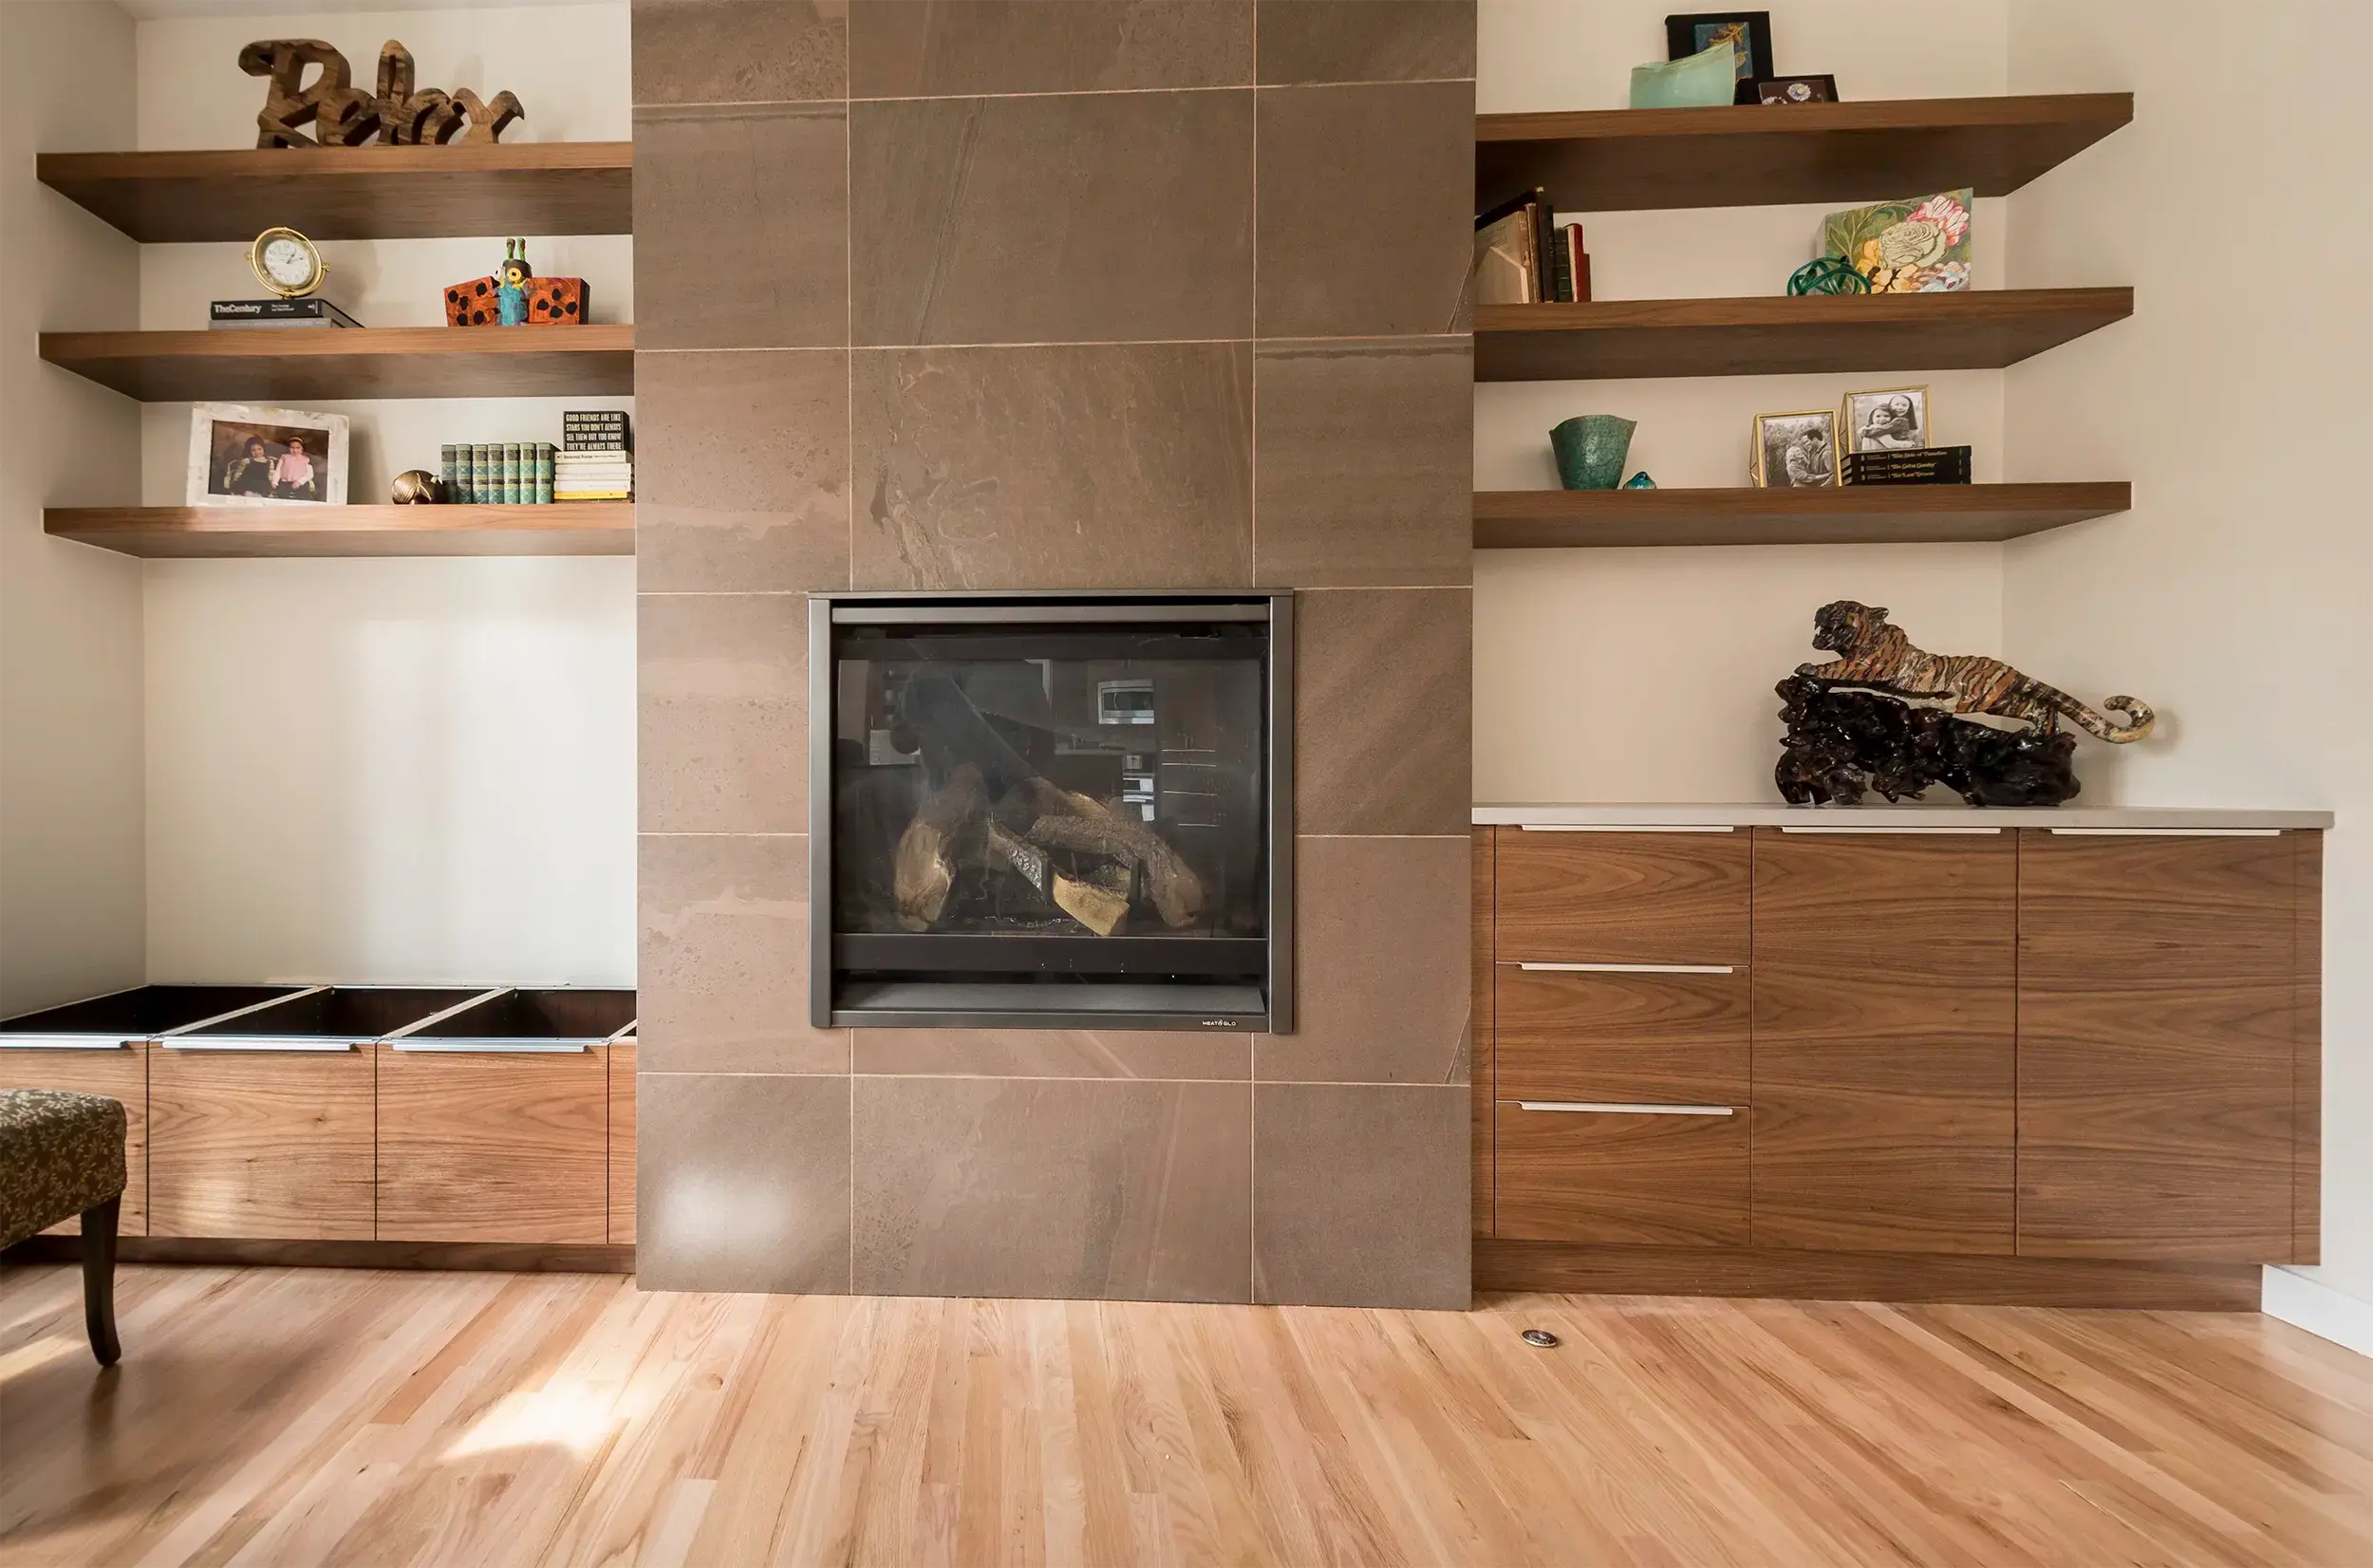
That’s the most common built-in we’re asked for, and it’s usually the wall with the most wasted space. A fireplace splits a wall into two awkward leftovers, and almost nothing you can buy fills them properly.
In this Sammamish living room, the tiled surround is flanked by solid walnut floating shelves on one side and a low run of drawers and cabinet doors on the other, so the whole wall reads as one composition rather than a fireplace with furniture pushed up beside it.
We work around the firebox and its required clearances, not through them. If your fireplace is being retiled or reworked as part of the project, our tile crew handles the surround and hearth at the same time — you can see that combination in our portfolio of recent projects.
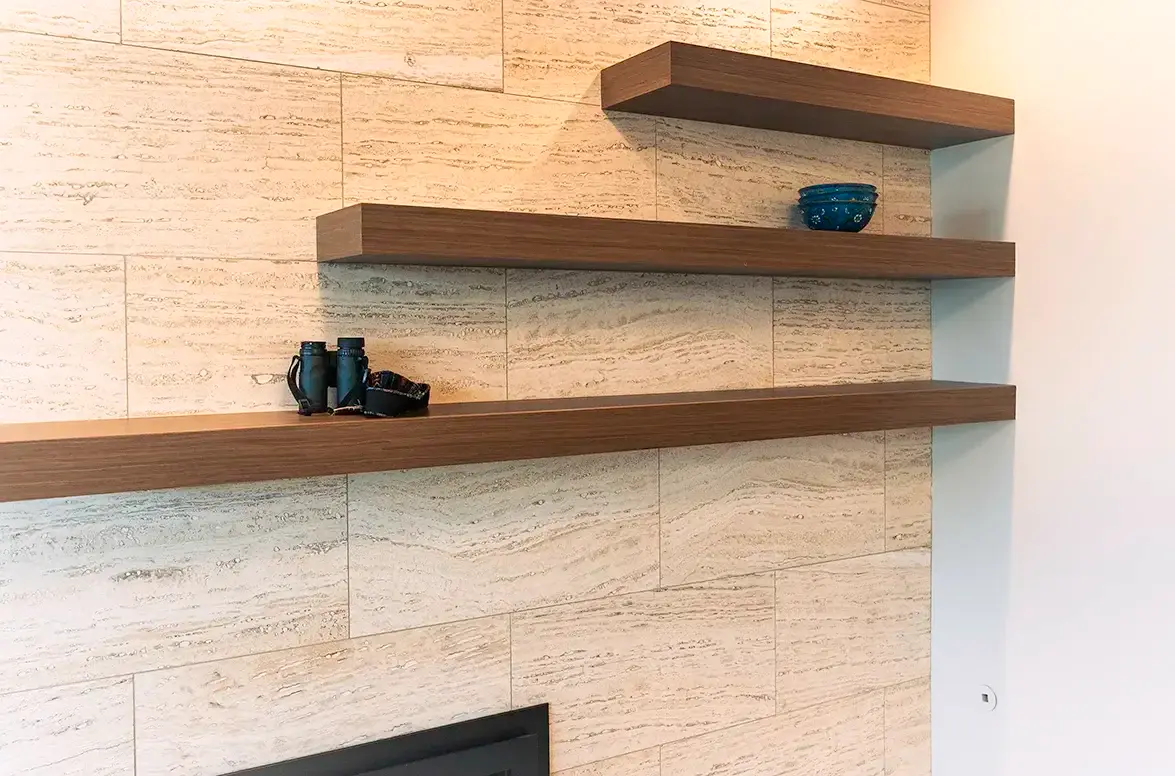
Real floating shelves are structural, not decorative. Steel rods or a hidden cleat go into blocking behind the drywall before the finish surface goes on, and the shelf slides over them. There are no brackets, no visible fasteners, and no sag under a row of books.
The walnut shelves in this photo came out of a View Ridge remodel where the existing chimney meant the new gas insert couldn’t sit centered on the wall. Rather than fight it, the designer used a set of graduated shelves to balance the offset, over honed travertine. See the whole feature wall →
Because the blocking has to be in place before finishing, floating shelves are a decision to make early. Tell us at design and it costs almost nothing; ask afterwards and we’re opening a wall back up.
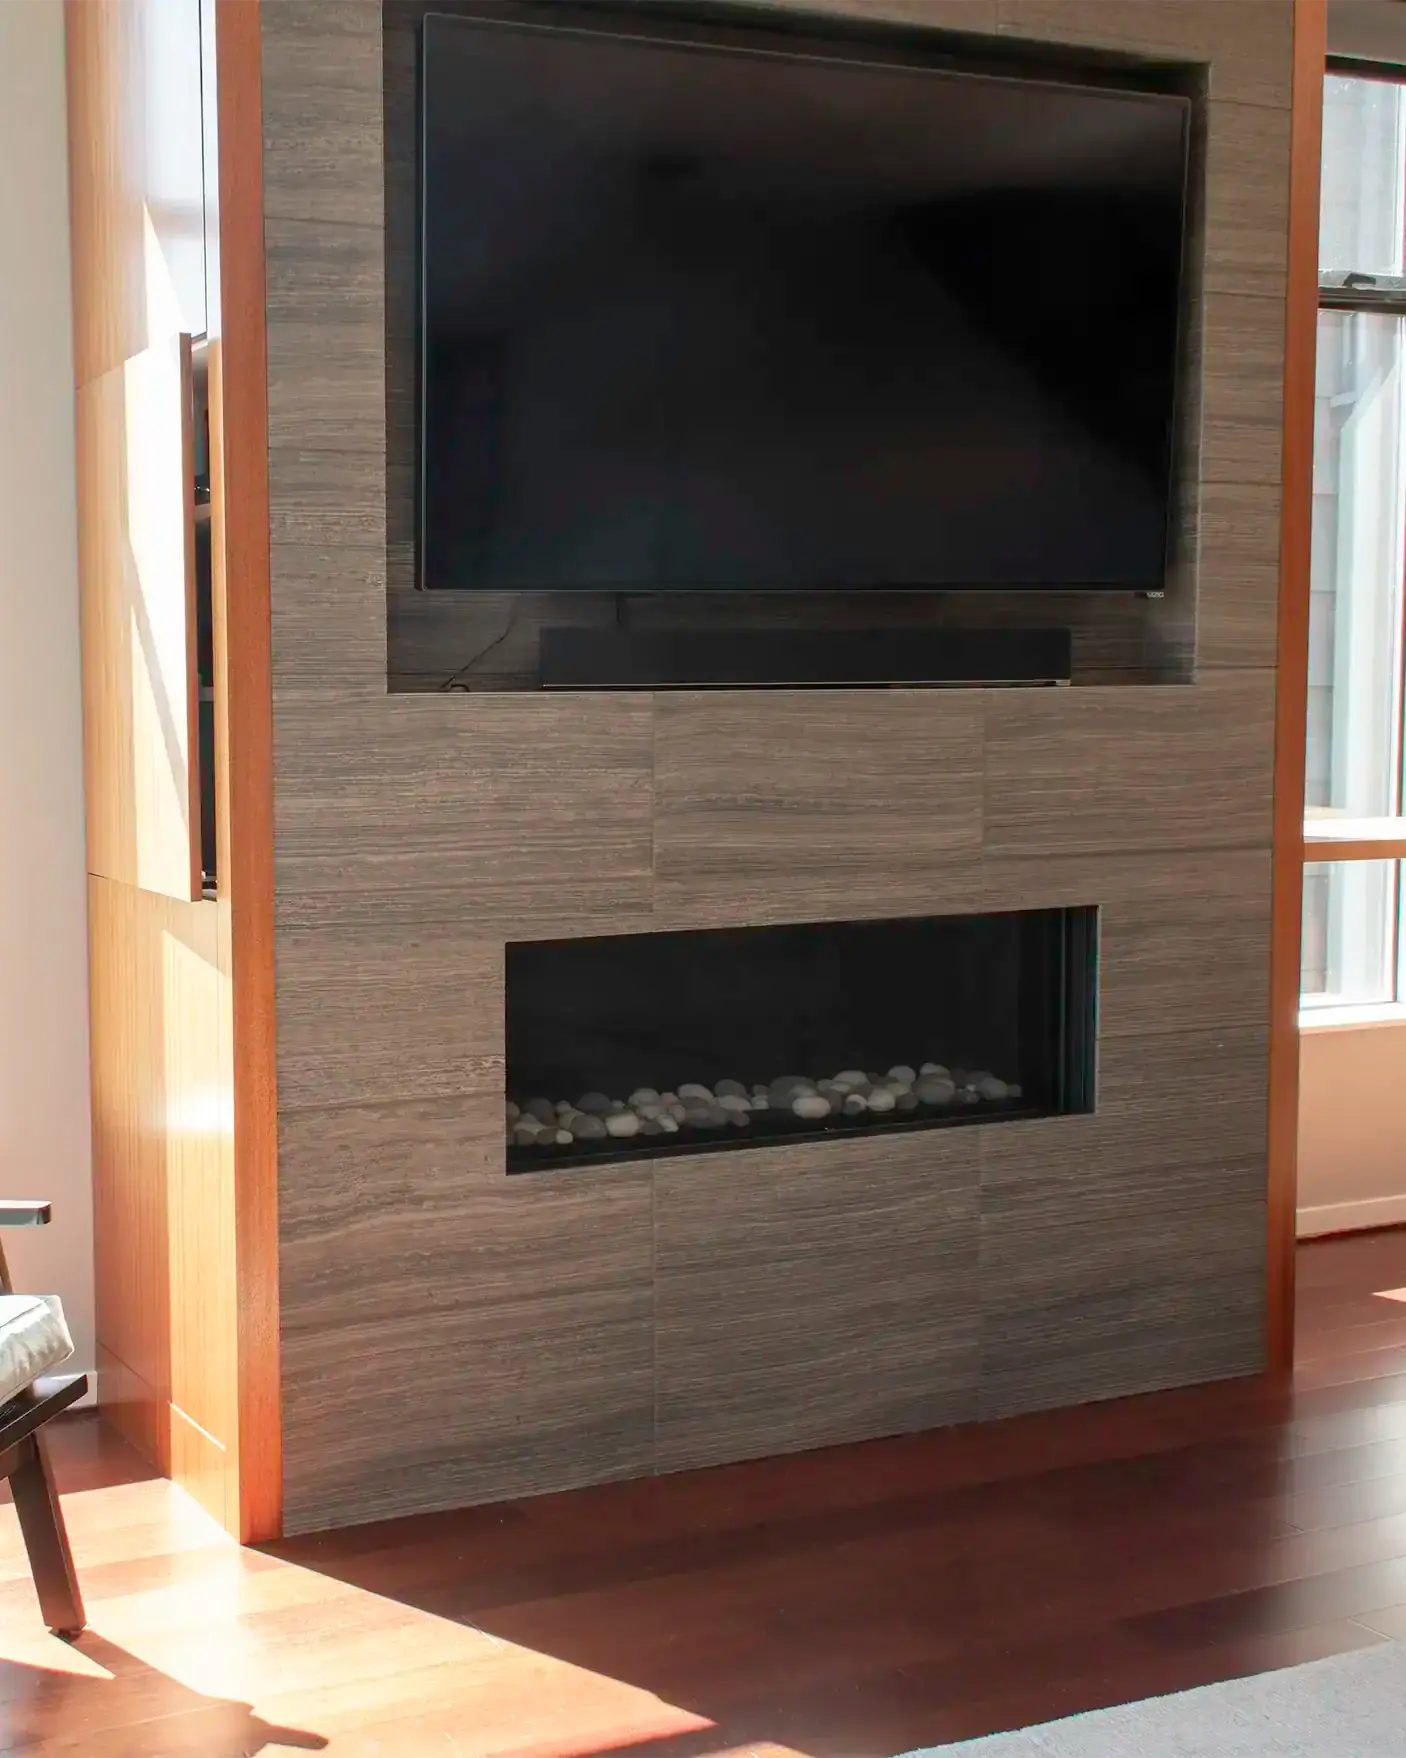
You frame the wall out and put the mess behind it. On one West Seattle project we furred the surround six inches off the existing wall so the television and sound bar sit flush with the face of the tile instead of hanging proud of it. The gap that creates becomes the chase everything runs through.
Components live behind cabinet doors with ventilation and a way to get a hand in when something needs unplugging. On that same wall we built sliding doors to cover a ductless heater when it isn’t running, so the one thing that couldn’t be moved stopped being the thing you looked at.
Our electricians run the low-voltage and power while the wall is open, which is the only cheap moment to do it. The two-tiered media wall in our basement conversions works the same way.
Finish level moves the number more than size does. Painted shelving with adjustable pins is one price. Stain-grade hardwood, inset doors, integrated lighting, and a run that has to be scribed around crown molding and a bay window is another, at the same linear footage.
The other lever is how the boxes get built. Full custom cabinetry gives you any dimension and any species. A hybrid approach — modular cabinet boxes as the carcass, then custom panels, fillers, trim, and color-matched paint over the top — gets a built-in look for meaningfully less, and it’s how a lot of these projects get done. We’ll price both and tell you honestly where the difference does and doesn’t show. If you already have that route in mind, our IKEA design and installation page covers it in more depth.
Either way you get a fixed-price proposal after a free in-home consultation, laid out line by line.
Free, no obligation. Usually back to you within 24 hours. Or call (253) 448-9462.
Bellevue · Kirkland · Redmond · Mercer Island · Sammamish · Issaquah · Bothell · Woodinville · Kenmore · Shoreline · Lake Forest Park · Seattle · West Seattle · Renton · Normandy Park · Kent · Tacoma · Gig Harbor · Bainbridge Island · and the greater Puget Sound
Not sure if you’re in range? Call us — if it’s within reach, we’ll come measure for free.
 Design & 3D Layout
 Finish Carpentry
 Shelving & Bookcases
 Media Walls
 Fireplace Surrounds
 Tile Work
 Wiring & Cable Runs
 Drywall & Paint