
Bare concrete. A single bulb on a pull chain. Boxes you haven’t opened since you moved in. Meanwhile you’re paying a Seattle mortgage on square footage nobody in the family will voluntarily walk into. It doesn’t have to stay that way.
A basement is the least expensive space you will ever add to a house, because the expensive parts — foundation, walls, roof — are already built and paid for. The catch is that below-grade work has its own rules, and most of what makes it hard stays invisible until somebody opens a wall.
Let’s turn the floor you avoid into the one everyone uses.
Everything from framing to final walkthrough, under one roof. We’re a design-build general contractor with our trades in-house, which matters more downstairs than almost anywhere else in a house.
One project manager, one schedule, one crew. You don’t chase subcontractors and we don’t pass blame.
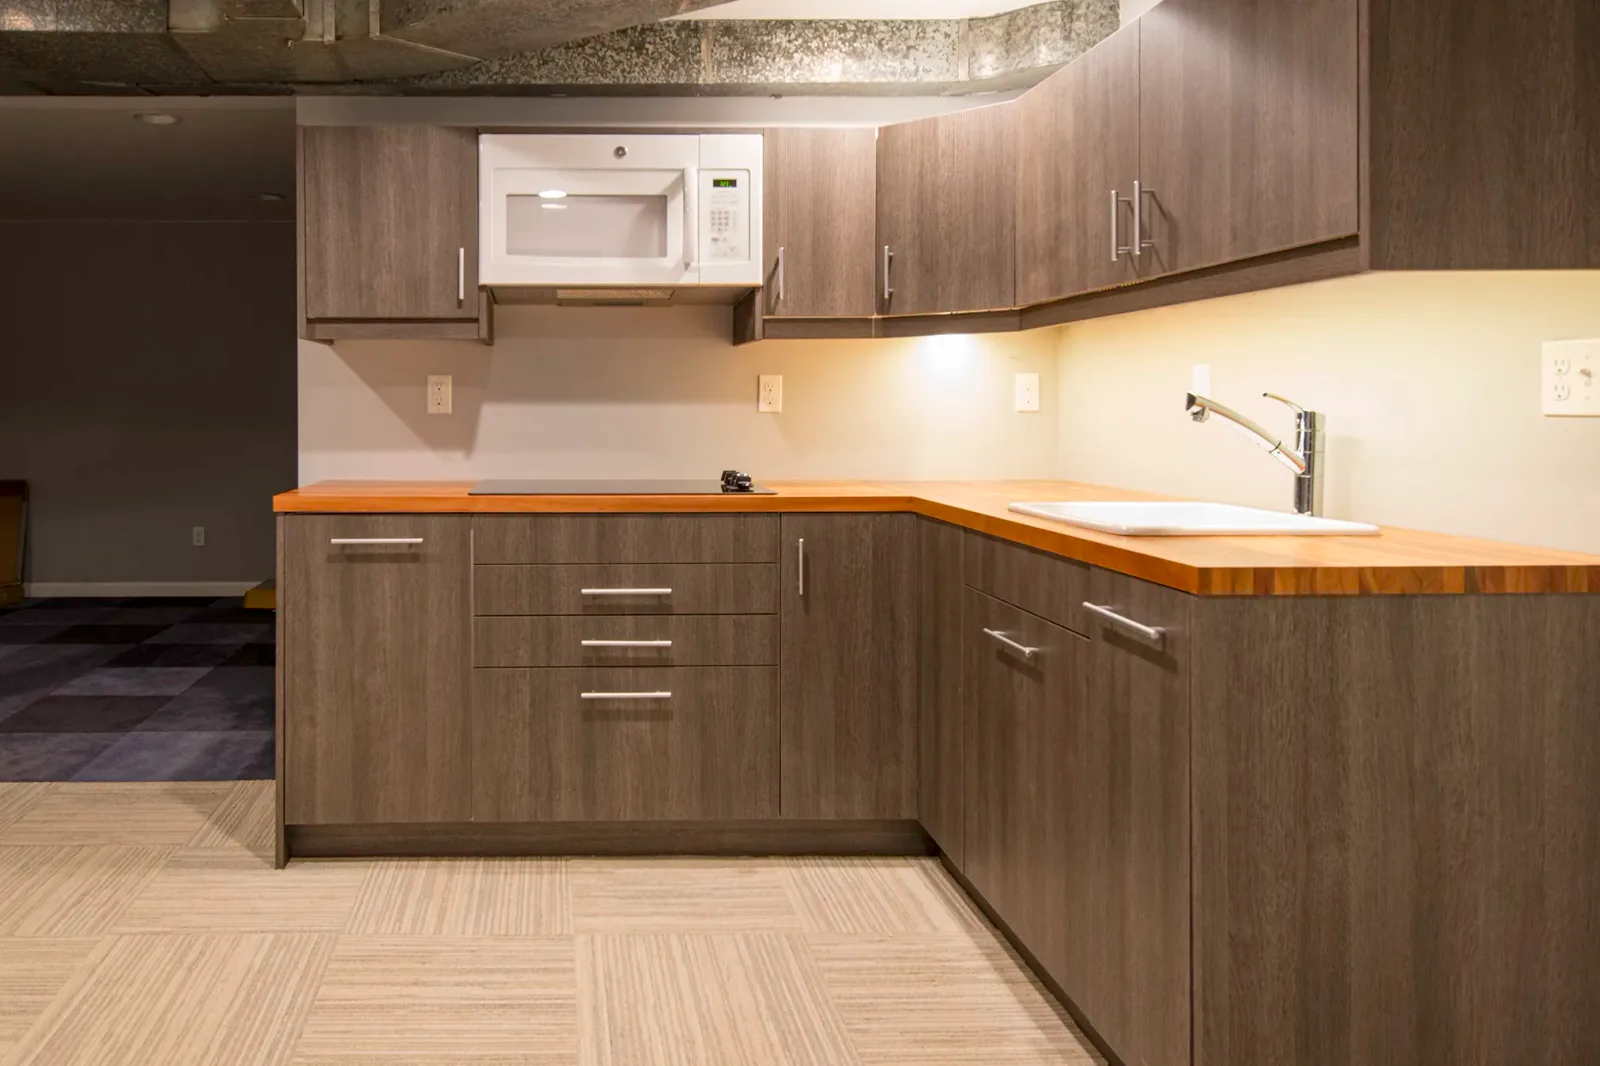
Yes — and it’s the decision that turns a finished basement into an actual dwelling. Once a kitchen is in the plan you’re into supply lines, drainage, venting, dedicated circuits, and permits, and the project stops being a finish job. That’s exactly the work we do in-house, which is why we take it on.
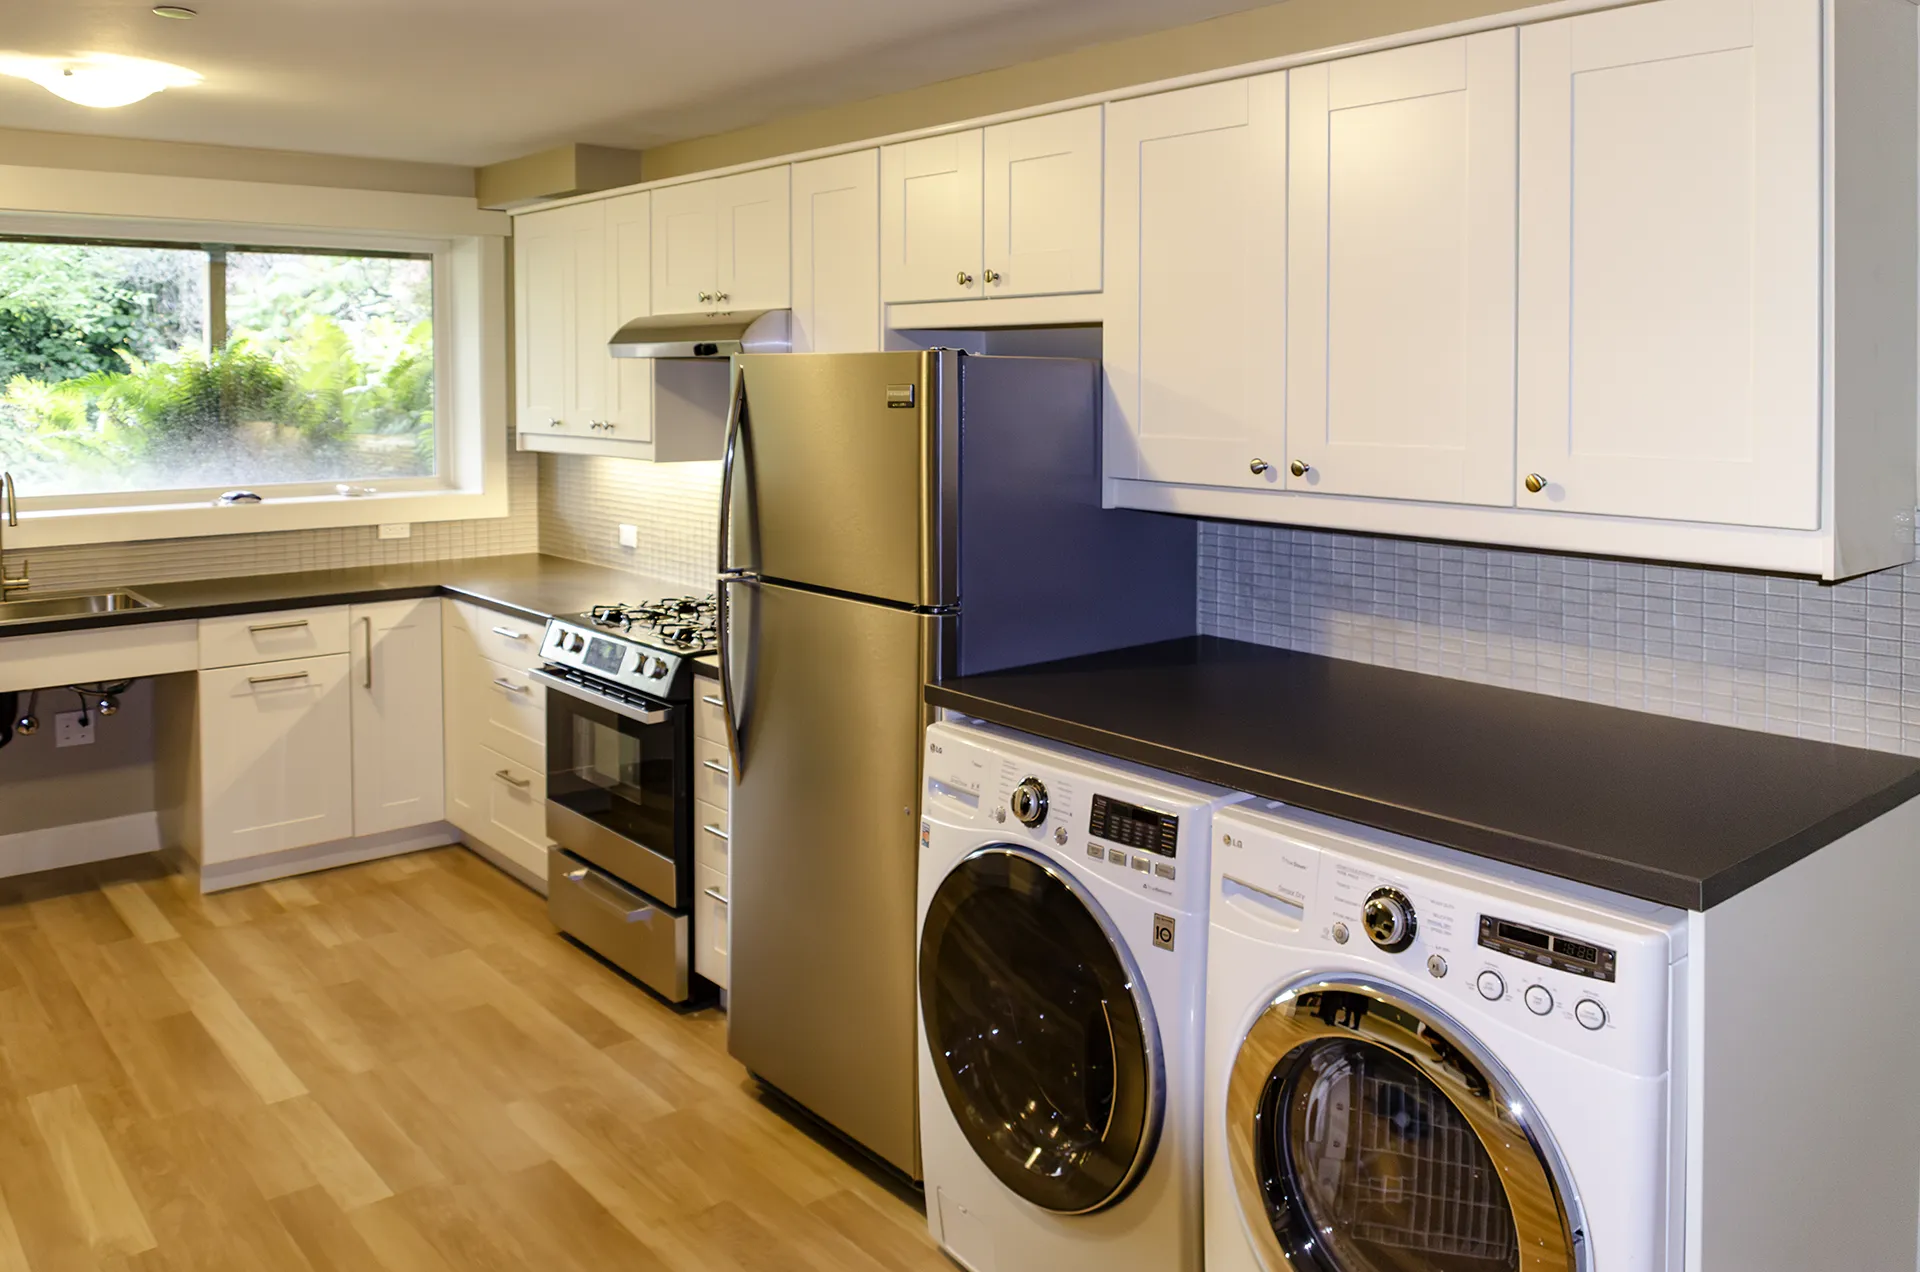
The Mercer Island basement at the top of this page became a full apartment: gas range, dishwasher, laundry in the same run of cabinets, a gas fireplace, and a window pulling real daylight into a floor that had none. The NE Seattle basement in this photo went the compact route, with an induction cooktop, sink, microwave, butcher block counters, and enough storage that nothing has to live on the countertop.
Getting plumbing and power into a room that was never designed for either is the same problem-solving we used to put an award-winning bathroom into an attic.
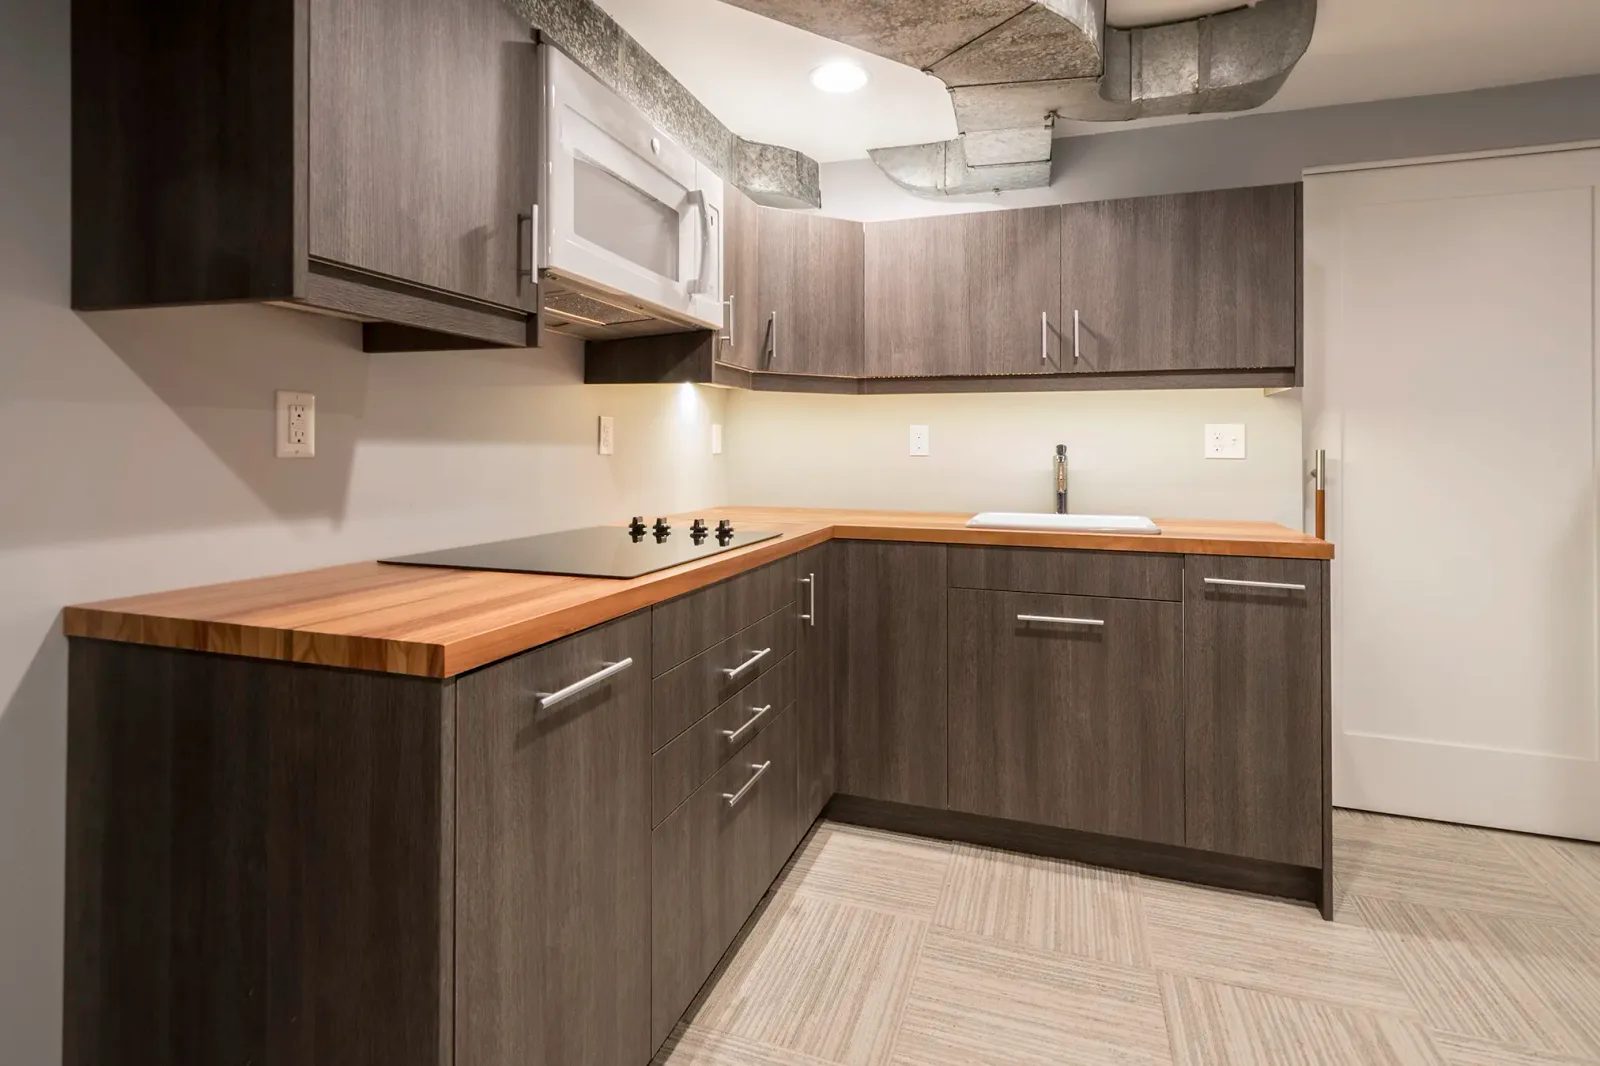
Ceiling height is the constraint everything else bends around. Upstairs you relocate a duct. Downstairs you route around it, box it into a soffit, or give up headroom you can’t spare. The same goes for beams, waste lines, and the main panel.
Moisture comes next, and it has to be solved before insulation and drywall rather than found afterward. Then there’s egress: any room you intend to call a bedroom needs a code-compliant way out, which often means cutting a new window well into the foundation.
None of this is exotic, but it does have to be sequenced by someone who has done it before. See how we run a project →
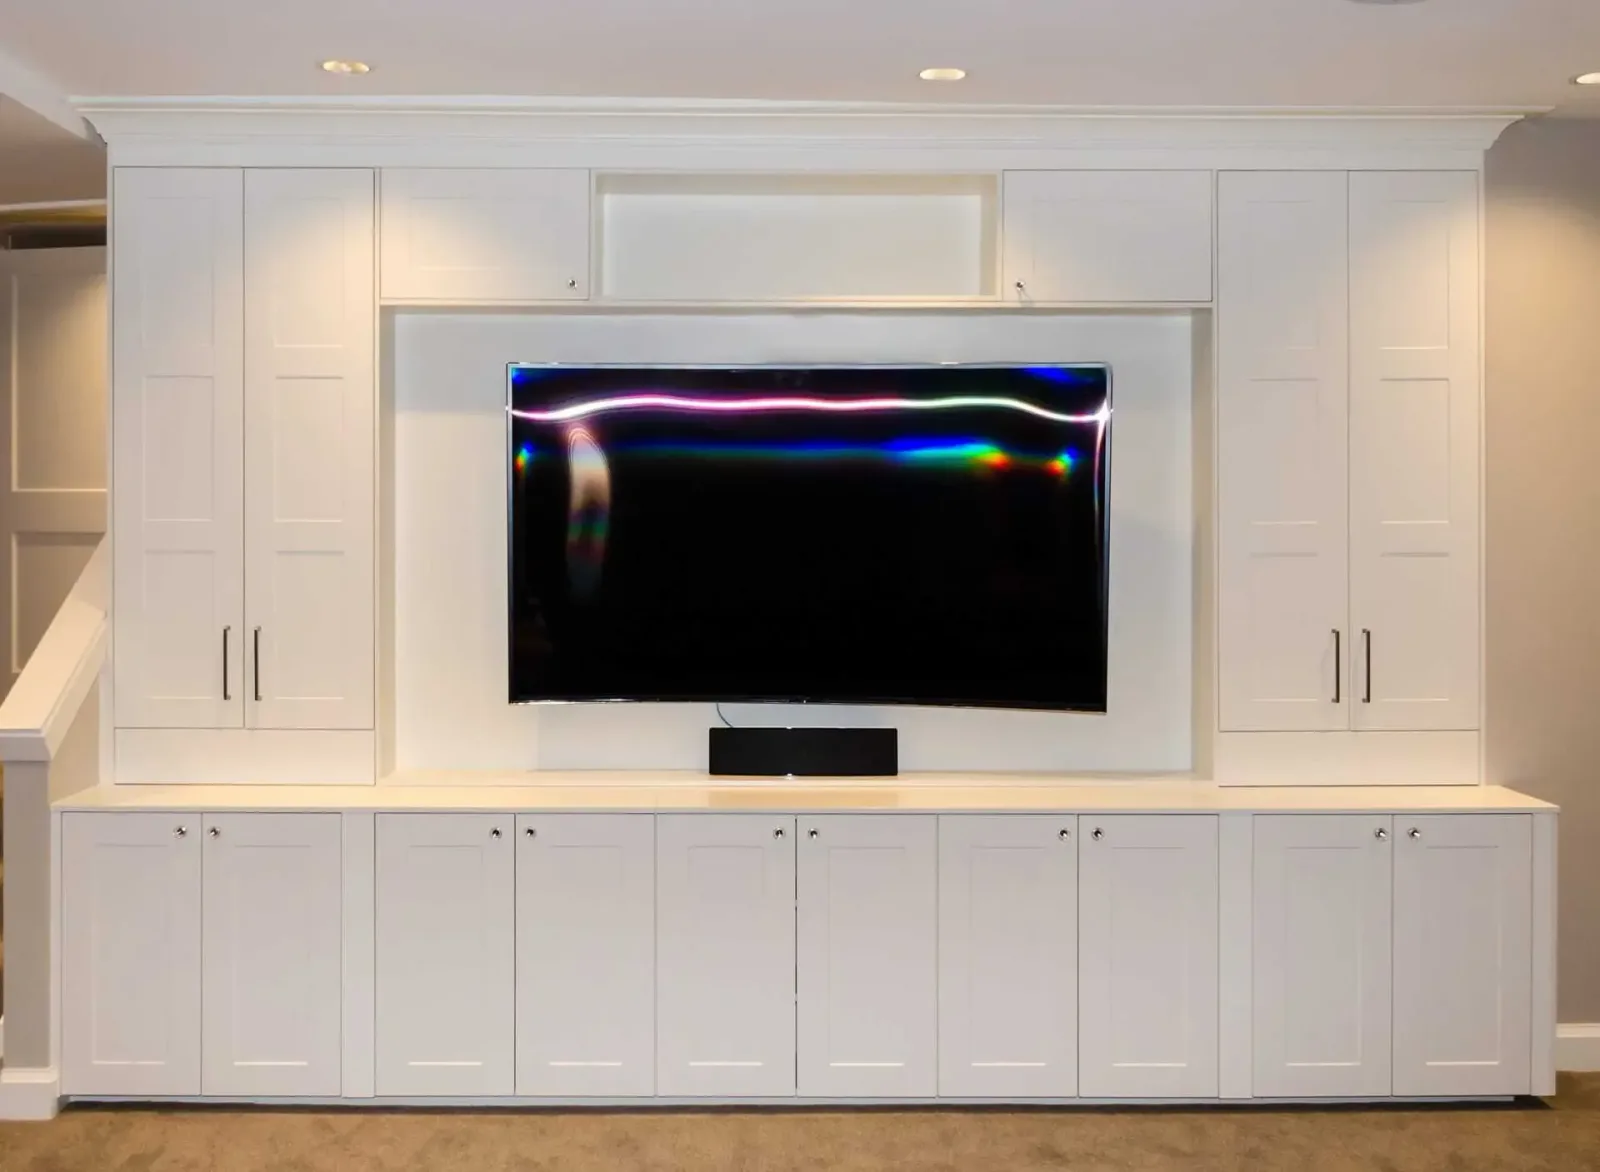
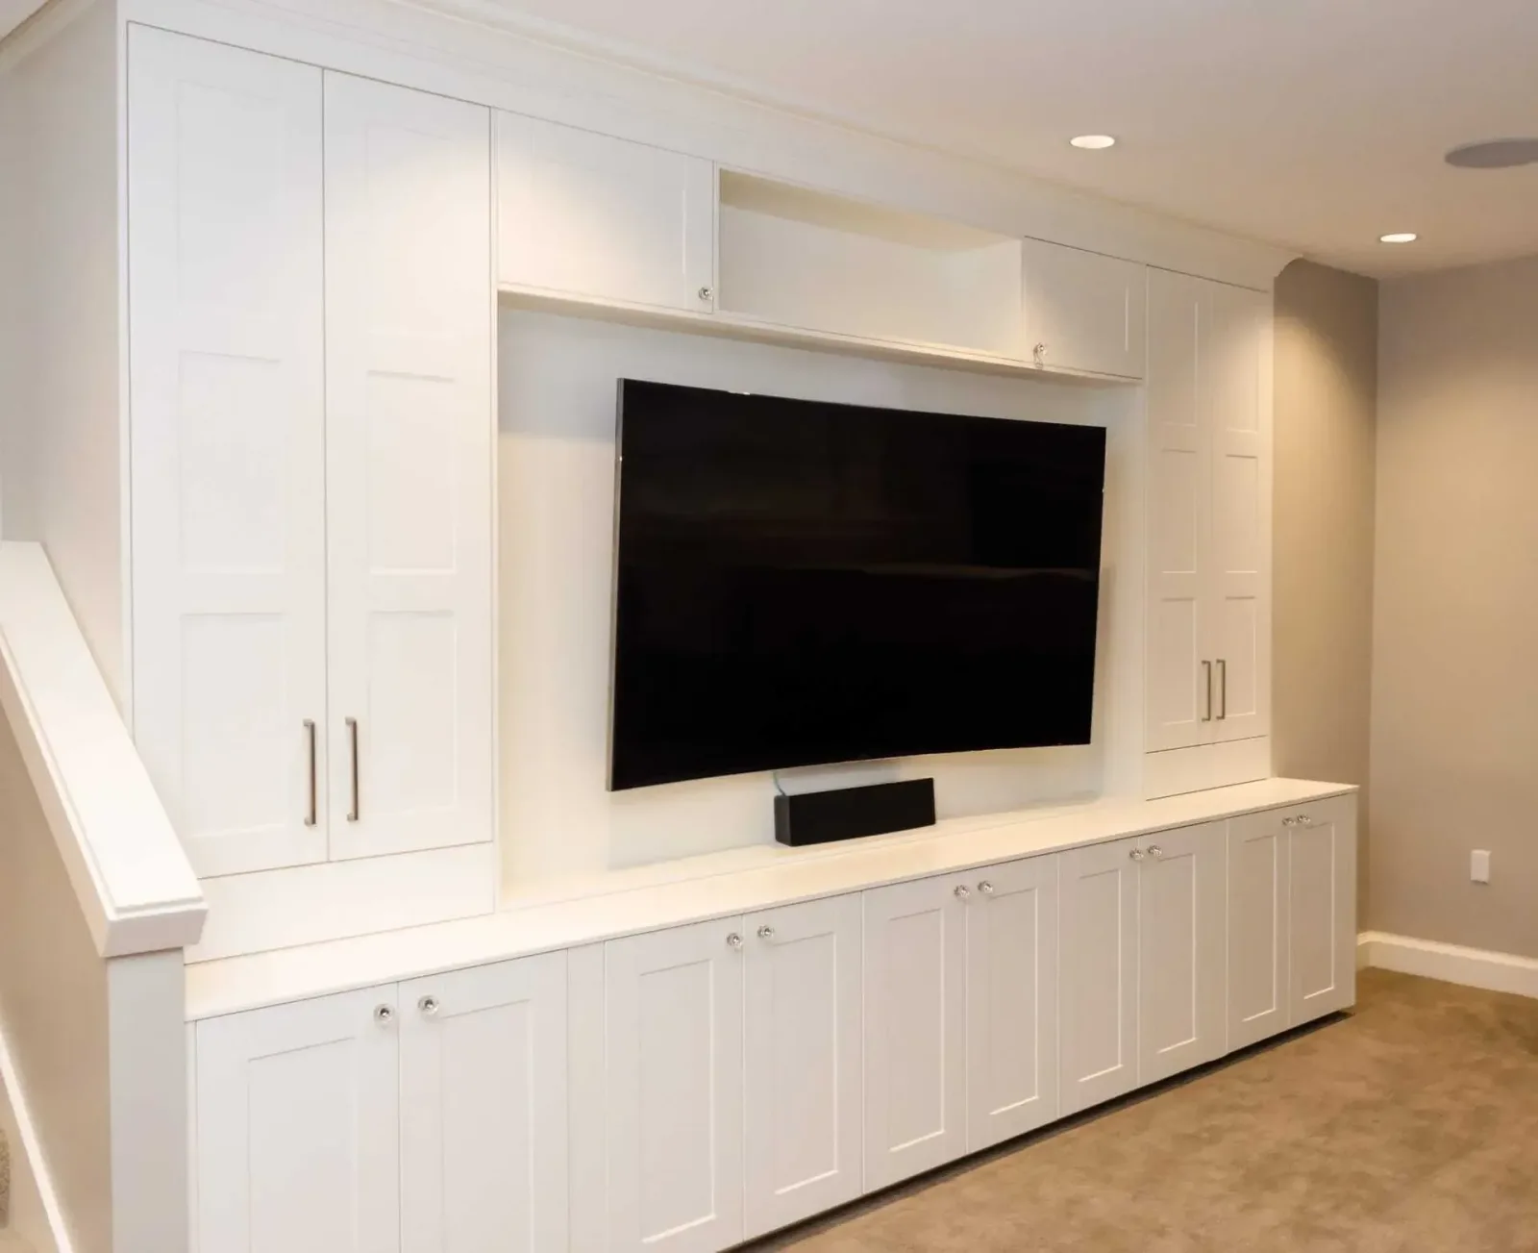
Not every basement needs to become an apartment. This one had a large, awkward wall that had quietly become the family catch-all. Our designer worked with the homeowners to fill it with a two-tiered media center: cabinets to the ceiling, a recessed opening sized for the TV, and closed storage running the full length of the wall.
Every media cable tucks into the chase behind the cabinets and the components sit behind doors, so the wall reads as millwork rather than electronics. Read how we built it →
Scope moves the number far more than square footage does. A basement that already has height, dry walls, and a bathroom rough-in is a finish job. One that needs a new egress window cut into the foundation, a kitchen plumbed from scratch, and ductwork rerouted is a different project at exactly the same size.
The biggest single jump is adding a kitchen or a bathroom, because that’s where permits, licensed trades, and inspections enter the picture. Egress windows, moisture remediation, and low headroom are the three that tend to surprise people after that.
We give fixed-price proposals after a free in-home consultation, laid out line by line, so you know which of those apply to your basement before anything starts.
Free, no obligation. Usually back to you within 24 hours. Or call (253) 448-9462.
Bellevue · Kirkland · Redmond · Mercer Island · Sammamish · Issaquah · Bothell · Woodinville · Kenmore · Shoreline · Lake Forest Park · Seattle · West Seattle · Renton · Normandy Park · Kent · Tacoma · Gig Harbor · Bainbridge Island · and the greater Puget Sound
Not sure if you’re in range? Call us — if it’s within reach, we’ll come measure for free.
 Framing & Egress
 Basement Kitchens
 Basement Bathrooms
 Electrical & Lighting
 Plumbing
 Countertops
 Flooring
 Laundry Rooms