
Detergent living on top of the dryer because there’s nowhere else for it. A folding “surface” that is actually the washer lid. Wet coats on a dining chair, backpacks on the floor, and four pairs of shoes in the doorway you step over every single day. This is the hardest-working room in the house and usually the least designed.
It’s also one of the smallest rooms we remodel, which is exactly why it needs a plan. In a space this tight, a cabinet door that swings into the dryer door, or a counter two inches too shallow, is the difference between a room that works and a room you keep apologizing for.
Let’s give the everyday mess a place to go.
Everything from the layout drawing to the last coat hook. We’re a design-build general contractor with our trades in-house, so one crew handles the cabinets, the plumbing, the circuits, and the finish work.
One project manager, one schedule, one crew. The same people who build our kitchens and our award-winning bathrooms build this room too.
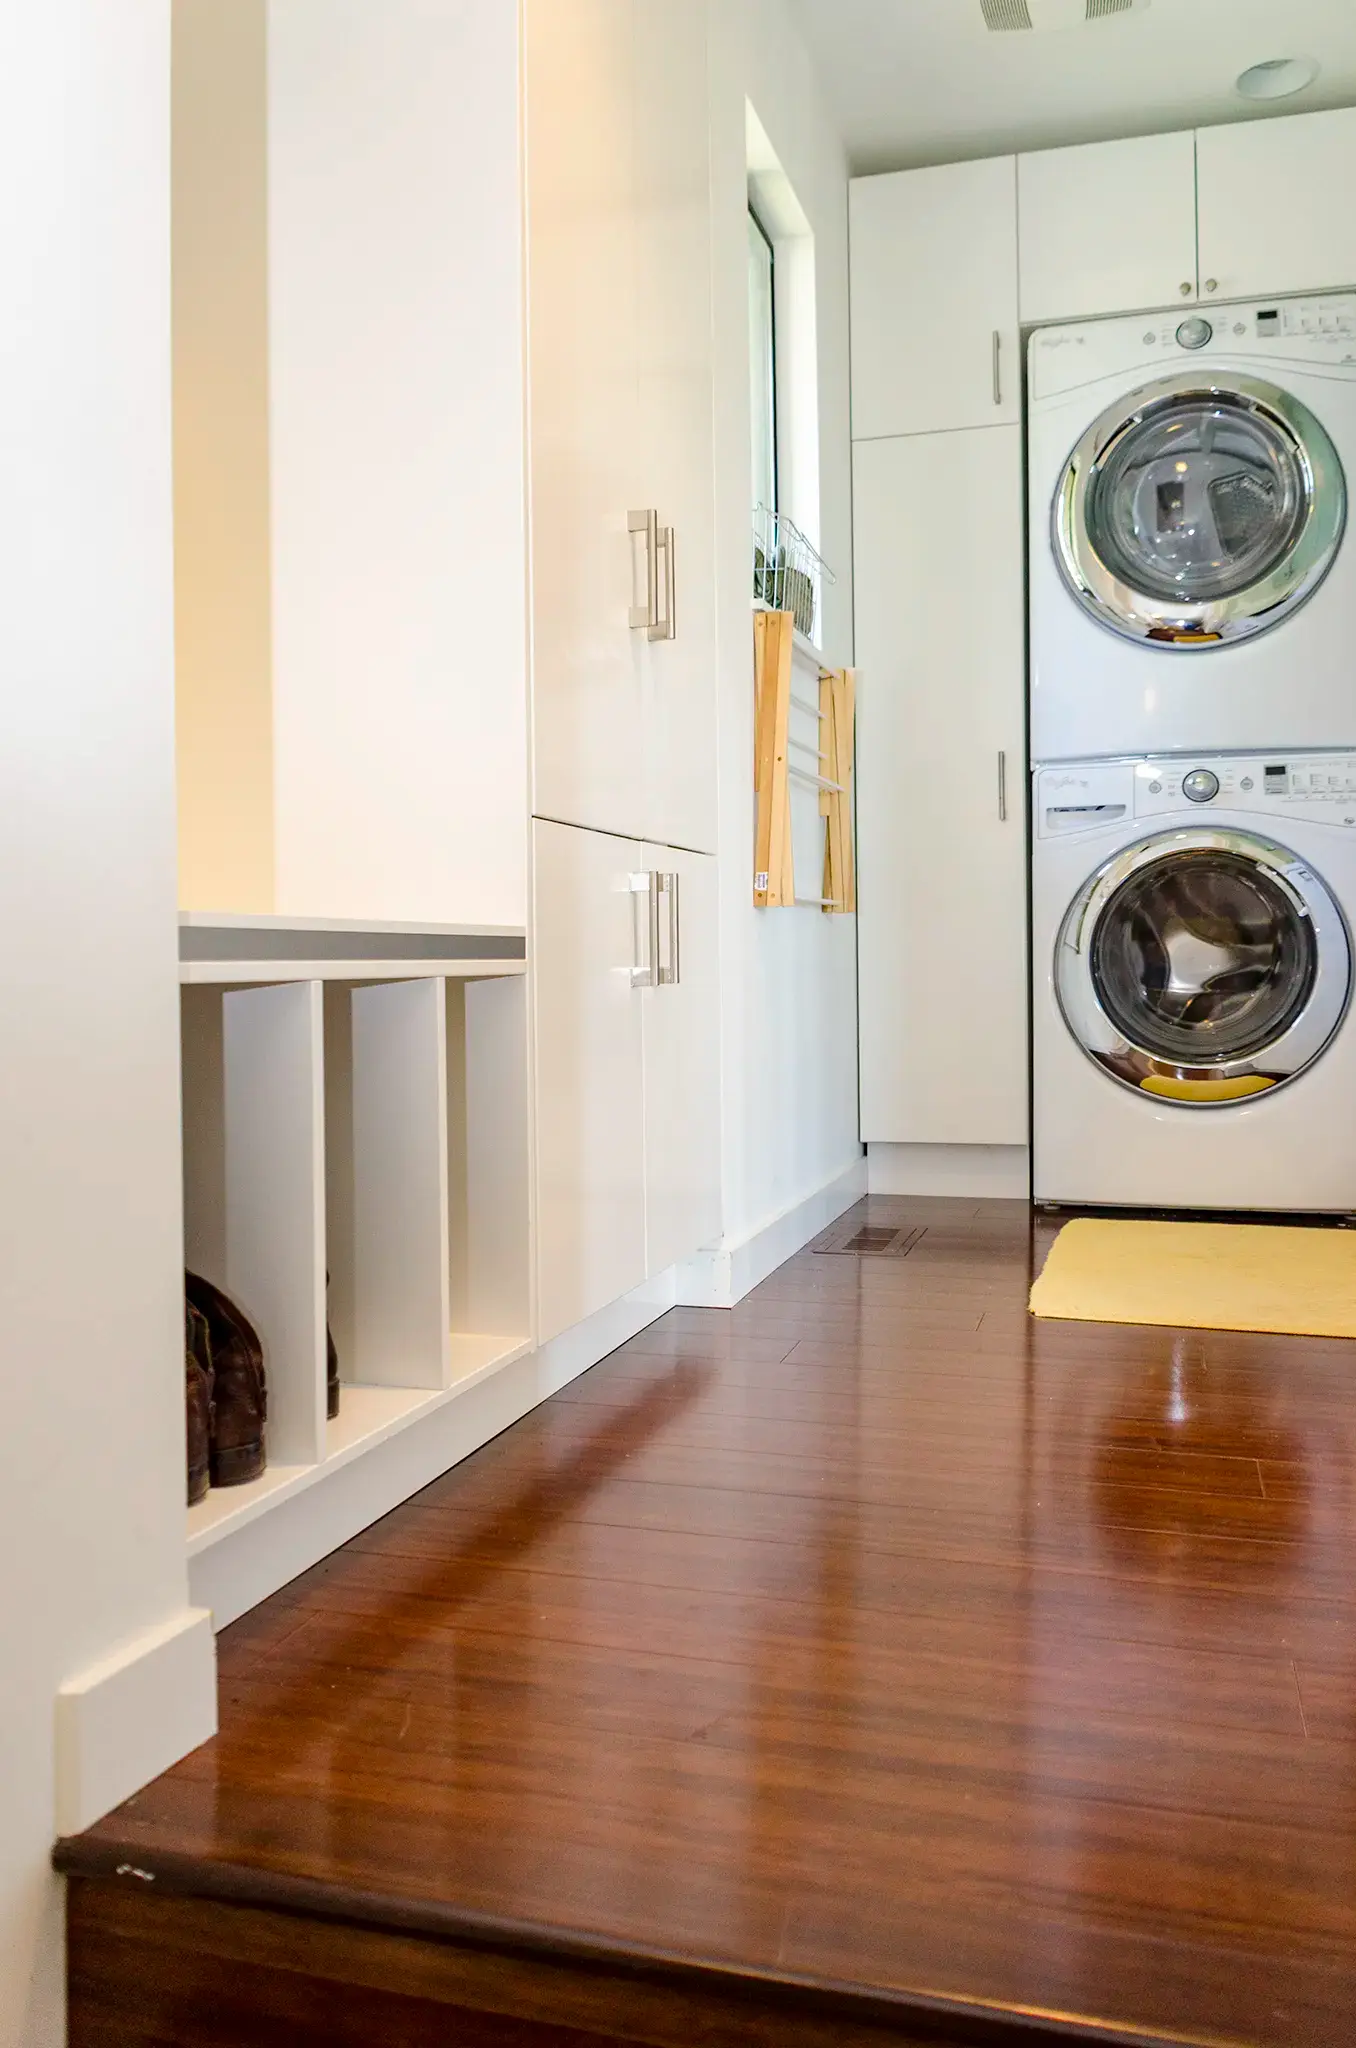
In most Puget Sound houses it already is — that narrow room between the garage or back door and the rest of the house, where the washer and dryer happen to live. Rather than fight it, we design it as one room with two jobs.
It works because the two uses want the same things: a floor that handles water, storage that goes to the ceiling, good light, and a door you can walk through carrying a basket. The mudroom in this photo is the same room as the laundry at the top of the page. The homeowners wanted somewhere to sit and take off shoes on the way in from the garage, so our designer gave up a few feet of wall for a bench, cubbies underneath for boots, and a cabinet run beside it for coats and bags.
The one rule we hold to: the bench never sits where a laundry basket has to squeeze past it. If the room you have in mind is downstairs, that’s a basement project — same crew, different set of problems.
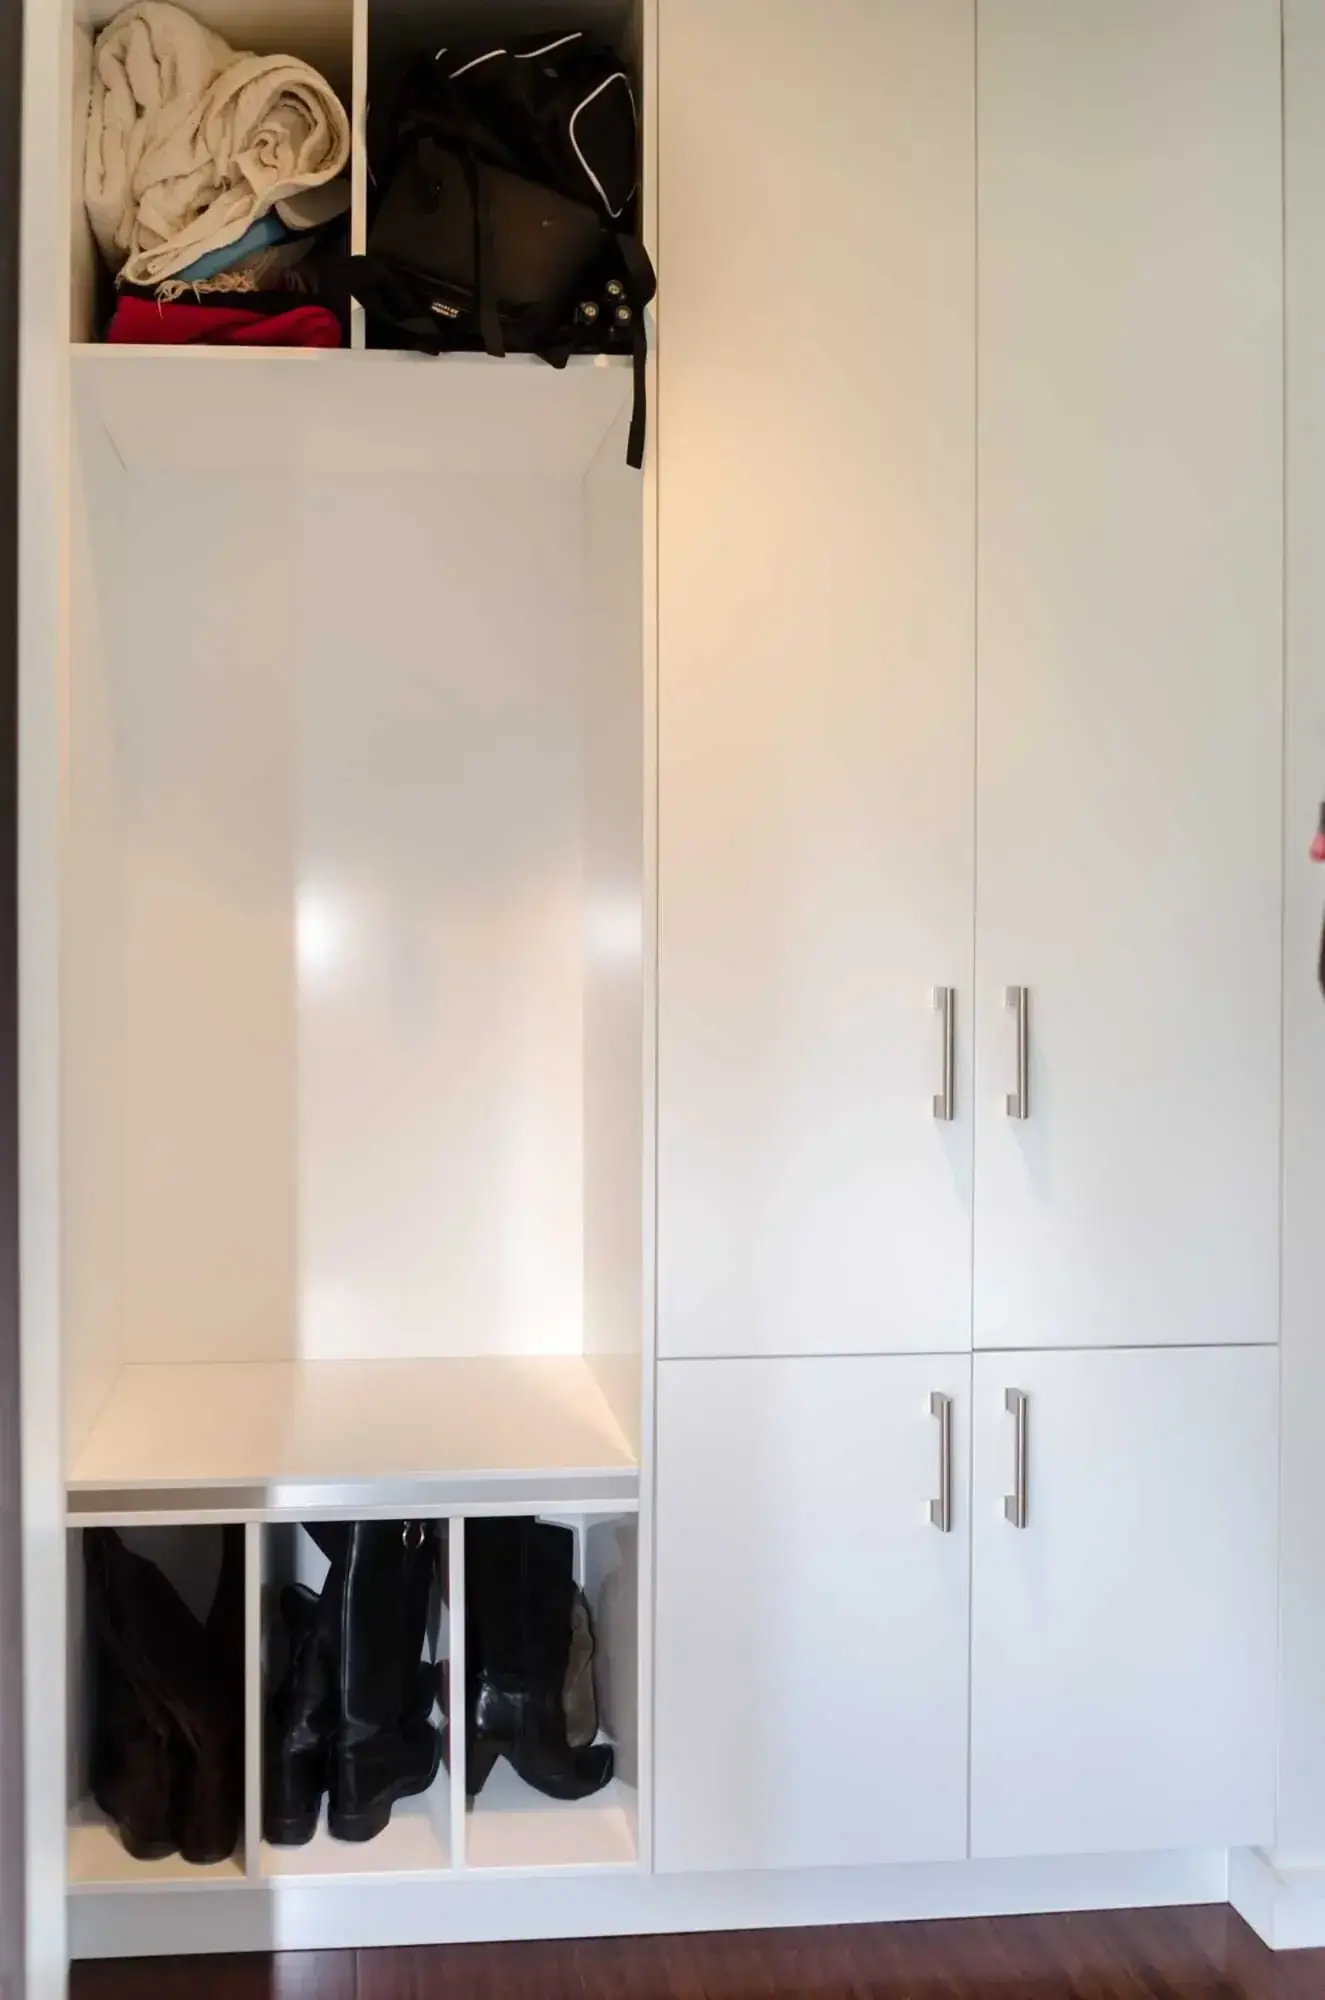
Yes — in 3D, before a single cabinet is ordered. Small rooms punish guesswork, so we design them on screen first. You see the bench, the cubbies, the cabinet heights, and where the door lands, and you get to move things around while moving them is still free.
This rendering is the mudroom side of the room in the photos above, drawn during design. It’s also where the practical limits surface early: the accent doors the homeowners wanted only came in two widths, so the layout was planned around that instead of discovered halfway through the install.
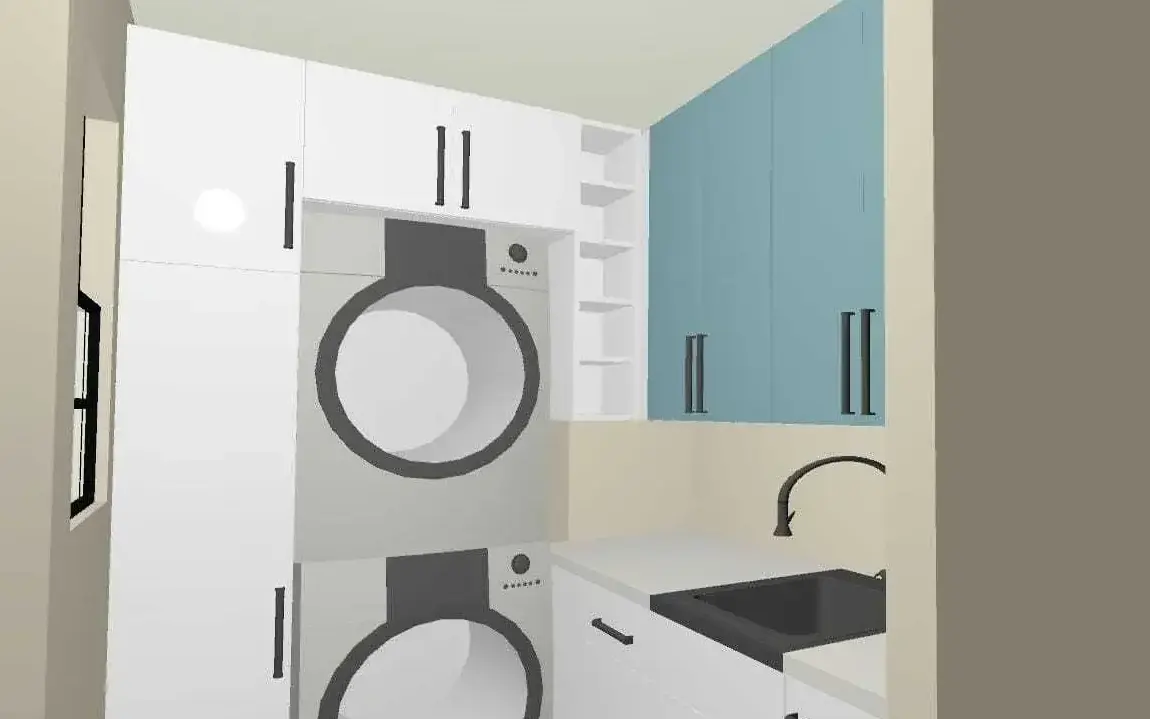
We do the same thing for the laundry side — sink, counter, uppers, and the drying rack all placed before anyone swings a hammer. See how we run a project →
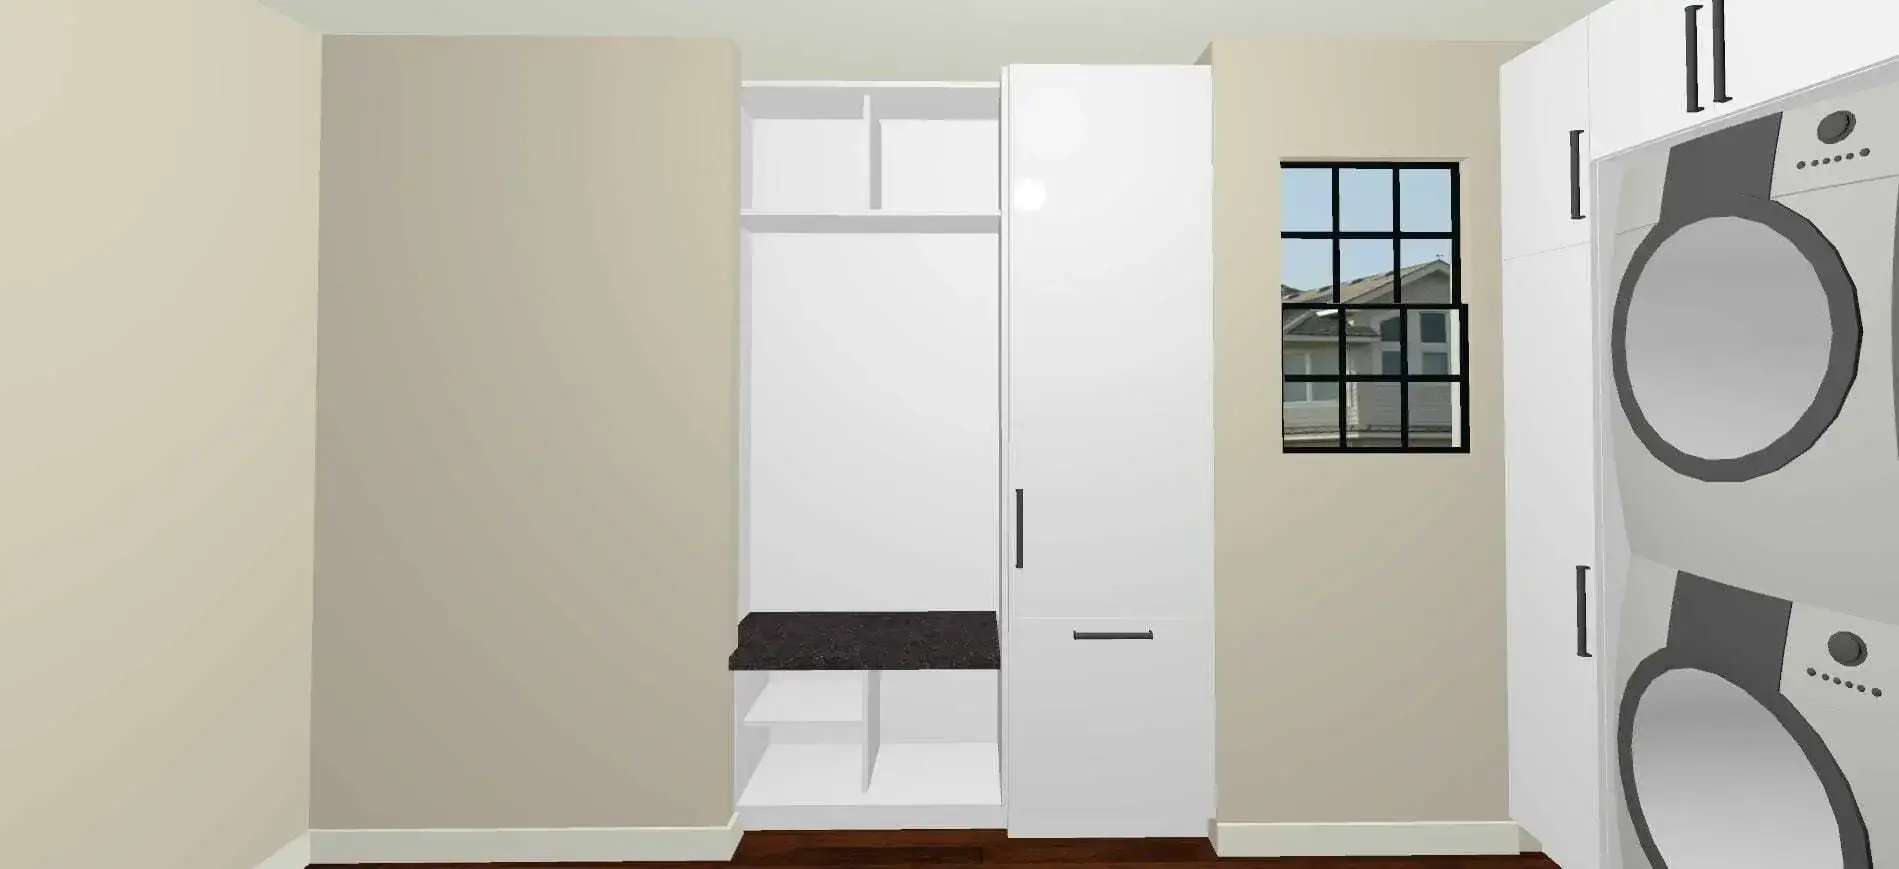
You go vertical and you plan every inch of clearance. Stacking the washer and dryer frees a whole run of floor, and the wall above the stack becomes a cabinet instead of dead air. A shallow open shelf beside the machines keeps detergent at eye level without eating into the walkway.
Then it’s the details that make a small room usable: a counter over a base cabinet next to the utility sink so there’s somewhere to set a full basket, a drying rack on the wall that folds flat when it’s not in use, and cabinet doors sequenced so no two ever collide. In a room this narrow, one wrong swing direction is a daily irritation.
Many of these rooms use IKEA cabinet boxes with custom panels and fillers to make them fit wall-to-wall — see how that works on our IKEA design and installation page, or read the write-up of this laundry room build.
Whether the room stays where it is. A laundry room that keeps its existing hookups, drain, and vent is largely a cabinet and finish job. Moving it — upstairs, into a closet, out to the garage wall — means new supply lines, a new drain, a dedicated circuit, and a new vent path, and that is a different project at the same square footage.
After that, the things that move the number most are adding a utility sink where there wasn’t one, how far the cabinets run and whether they need custom panels to fit wall-to-wall, the countertop material, and any electrical the room is missing. A mudroom bench and cubbies are usually the least expensive part of the whole room and the part people notice first.
We give fixed-price proposals after a free in-home consultation, laid out line by line, so you know which of these apply to your room before anything starts.
Free, no obligation. Usually back to you within 24 hours. Or call (253) 448-9462.
Bellevue · Kirkland · Redmond · Mercer Island · Sammamish · Issaquah · Bothell · Woodinville · Kenmore · Shoreline · Lake Forest Park · Seattle · West Seattle · Renton · Normandy Park · Kent · Tacoma · Gig Harbor · Bainbridge Island · and the greater Puget Sound
Not sure if you’re in range? Call us — if it’s within reach, we’ll come measure for free.
 Design & 3D Layout
 Cabinets & Built-Ins
 Benches & Cubbies
 Folding Counters
 Utility Sinks
 Electrical & Venting
 Washer & Dryer Layout
 Durable Flooring